Leave a Message

Thank you for your message. We will be in touch with you shortly.

$450,000

188 Langdon Farm Cir

4 Beds 3 Baths 2,052 Sq.Ft. 1,500 Sq.Ft.

Description

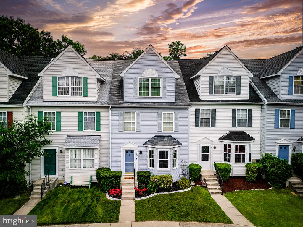
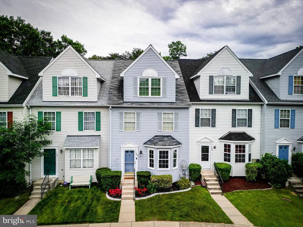
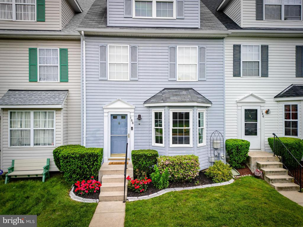
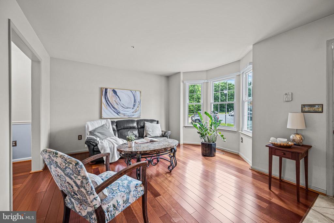
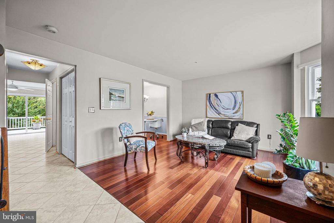
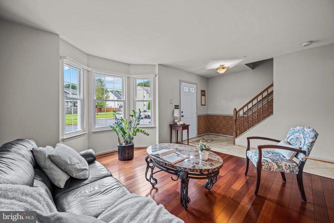
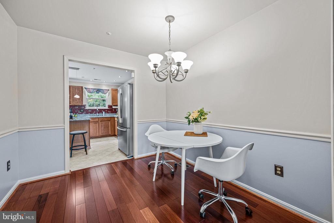
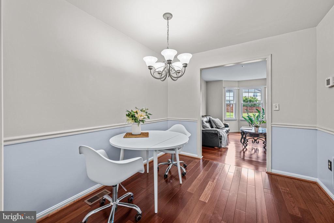
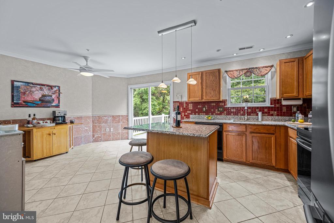
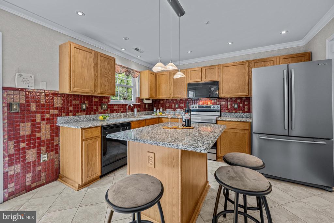
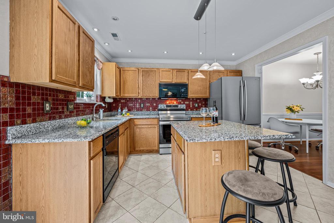
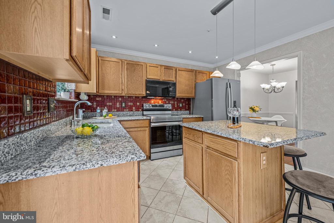
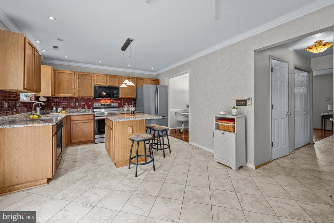
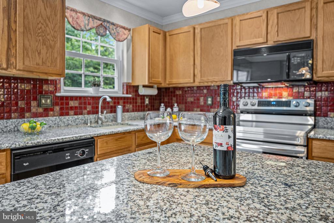
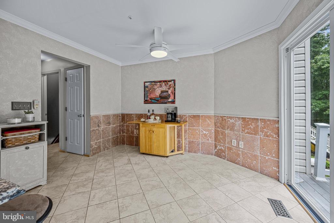
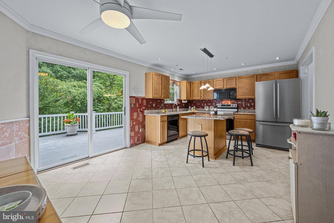
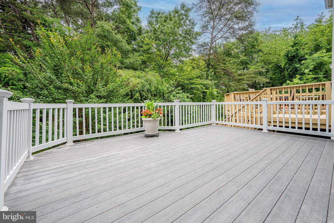
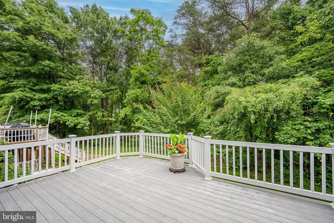
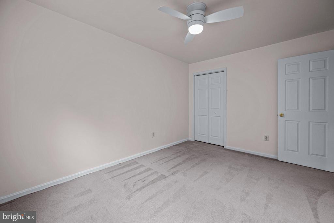
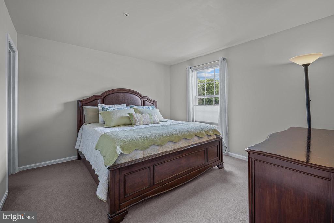
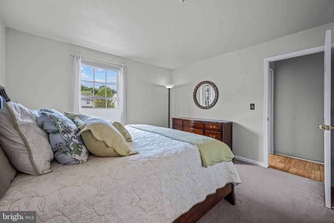
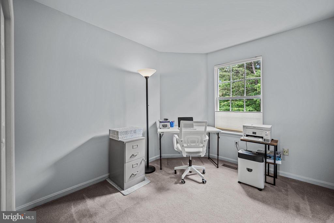
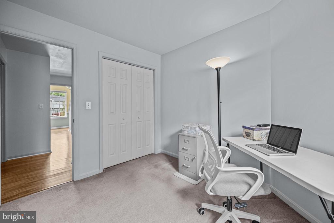
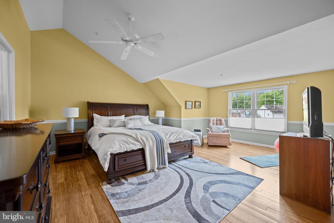
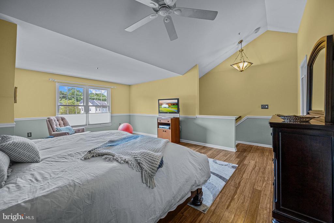
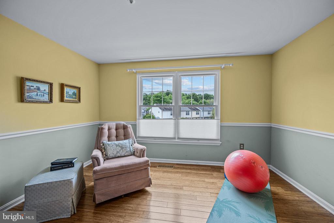
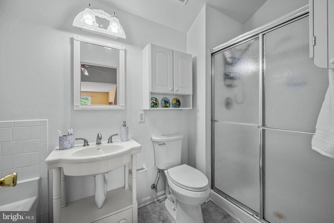
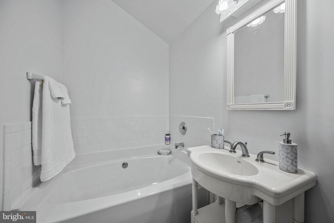
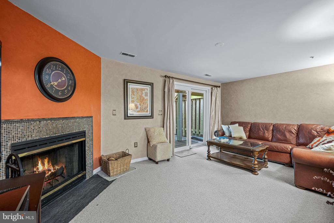
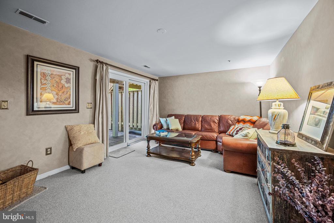
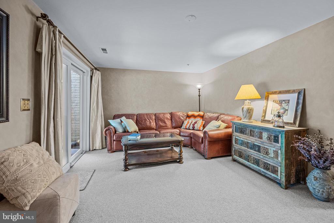
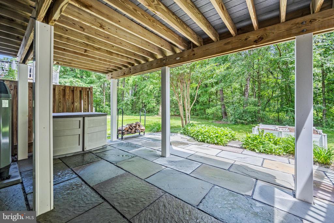
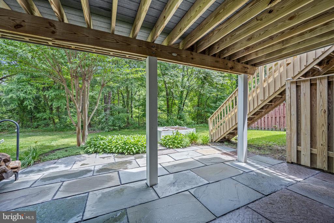
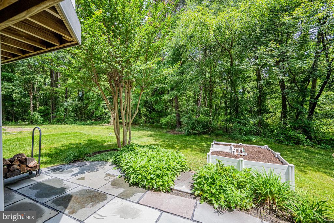
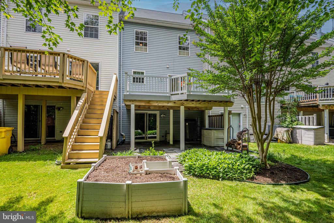
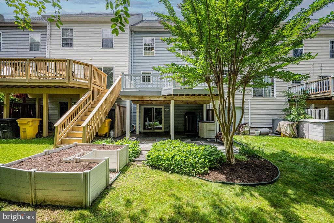
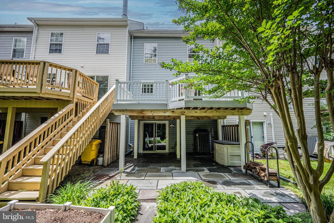
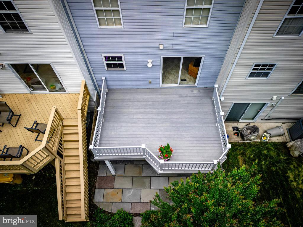
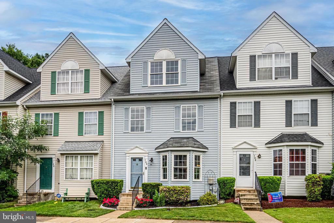
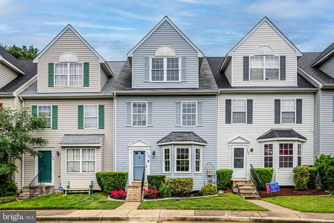
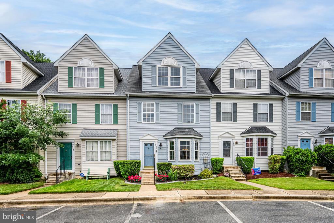
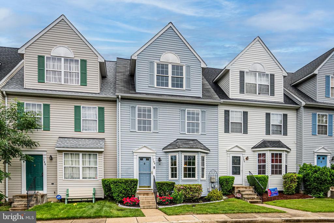
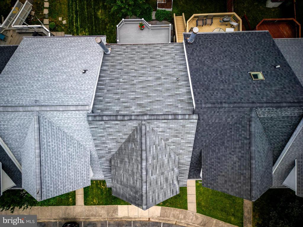
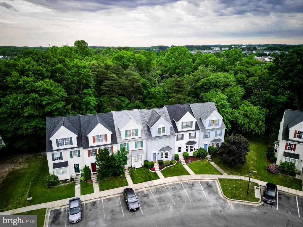
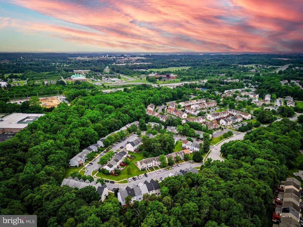
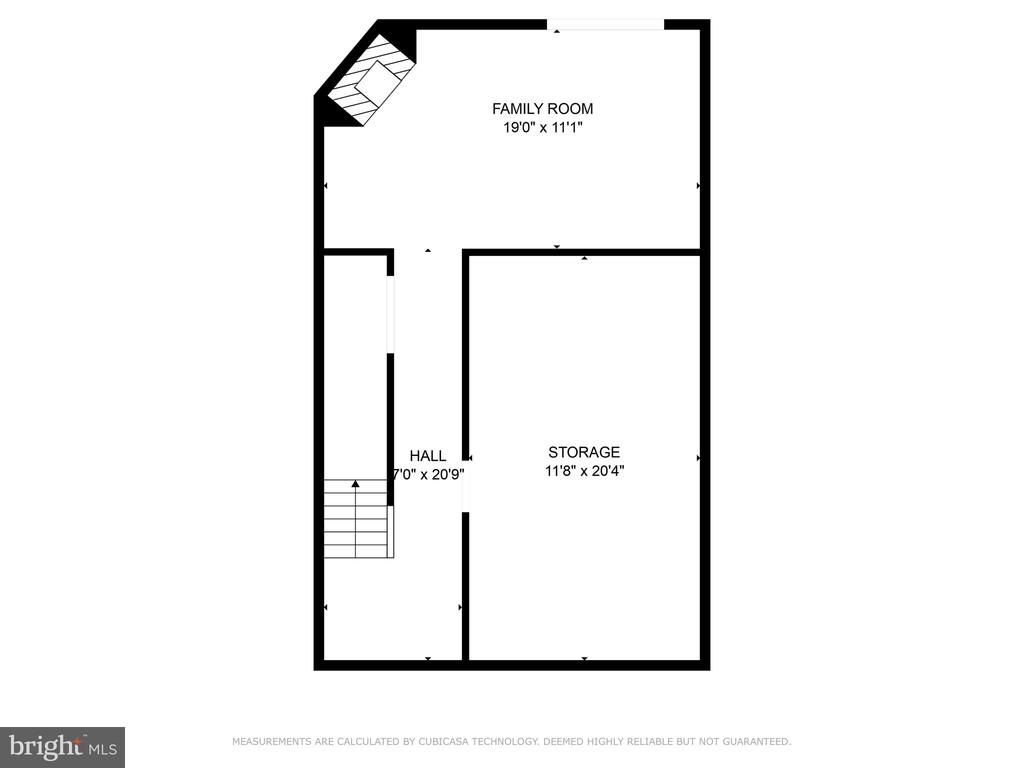
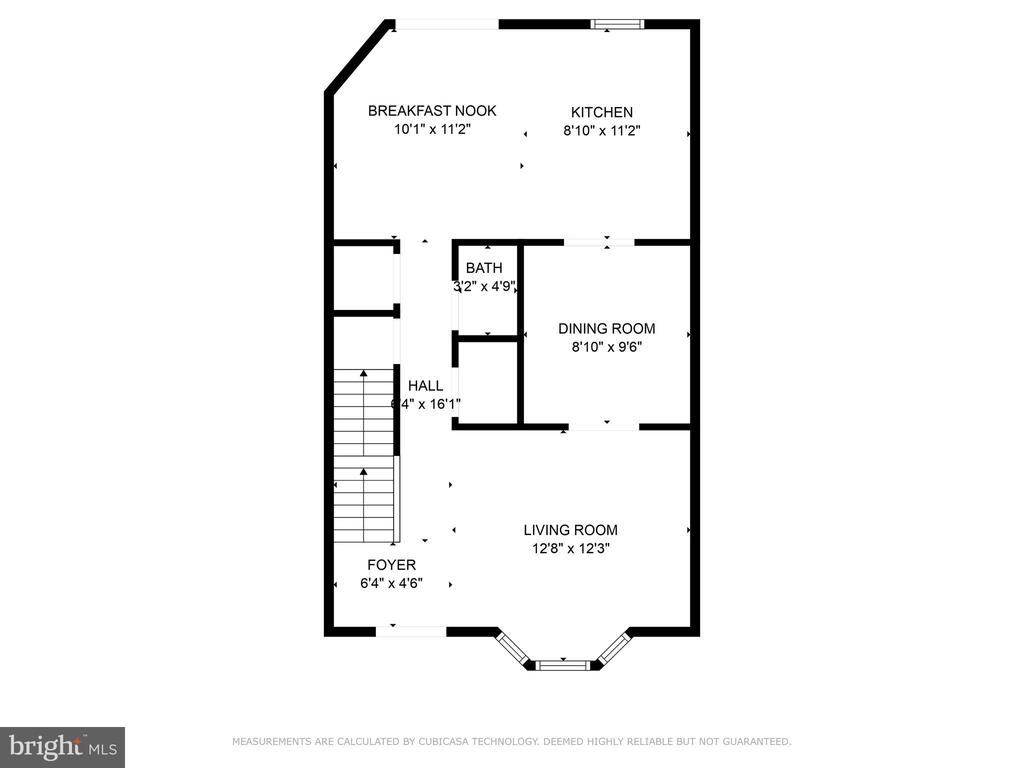
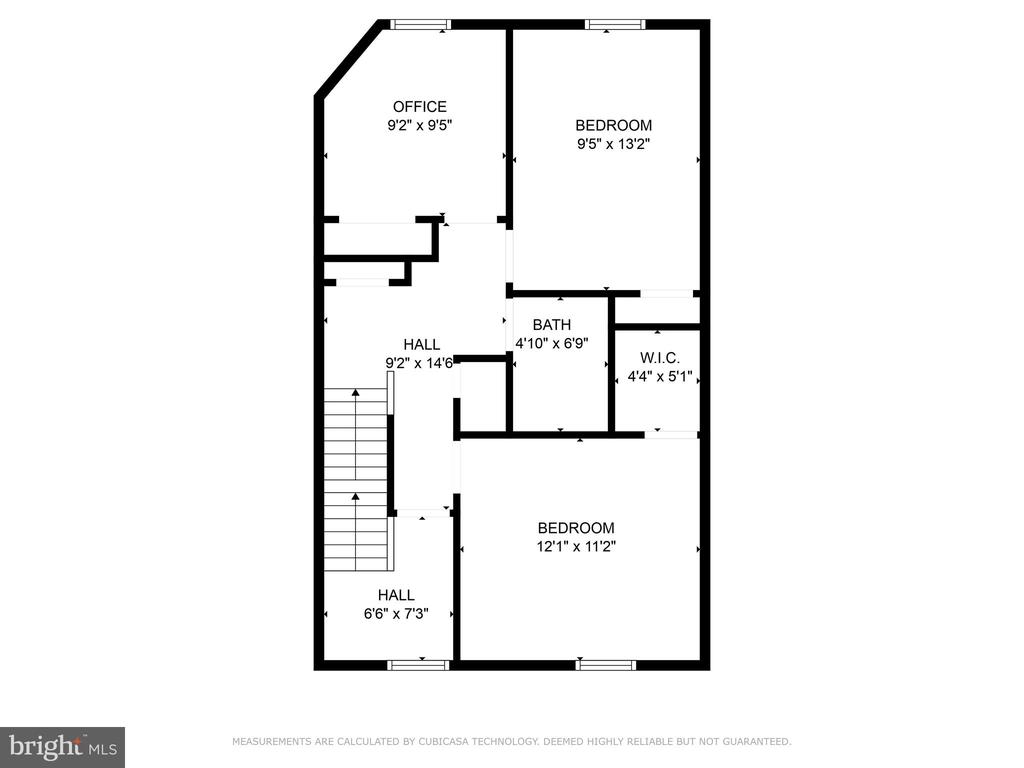
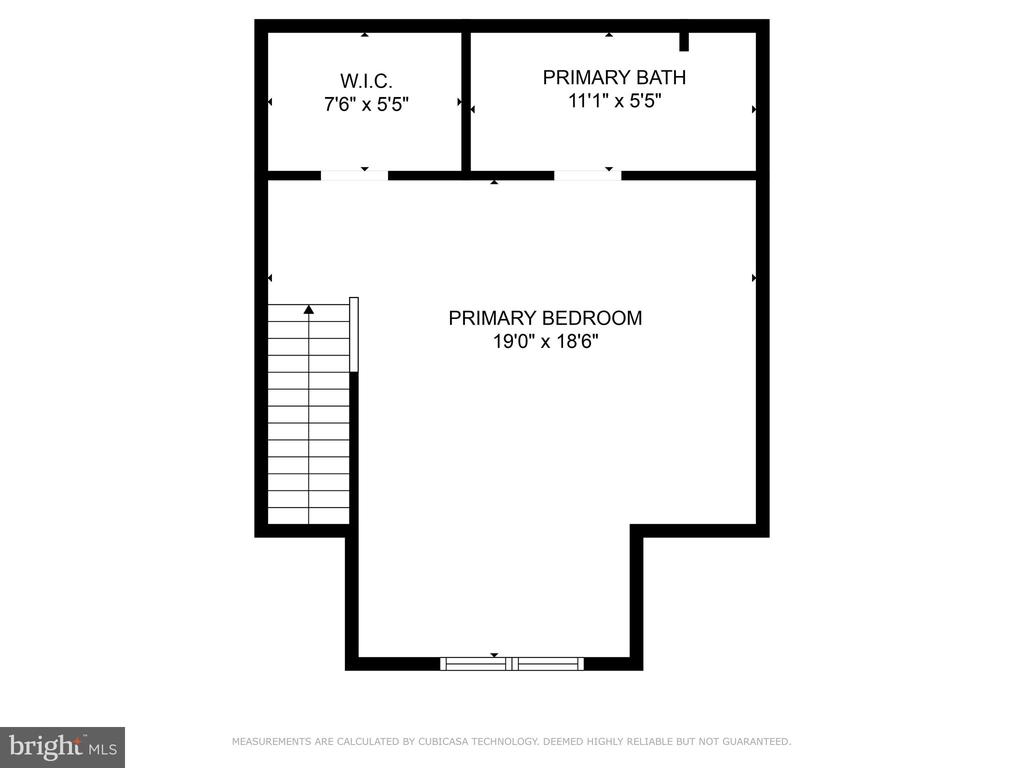
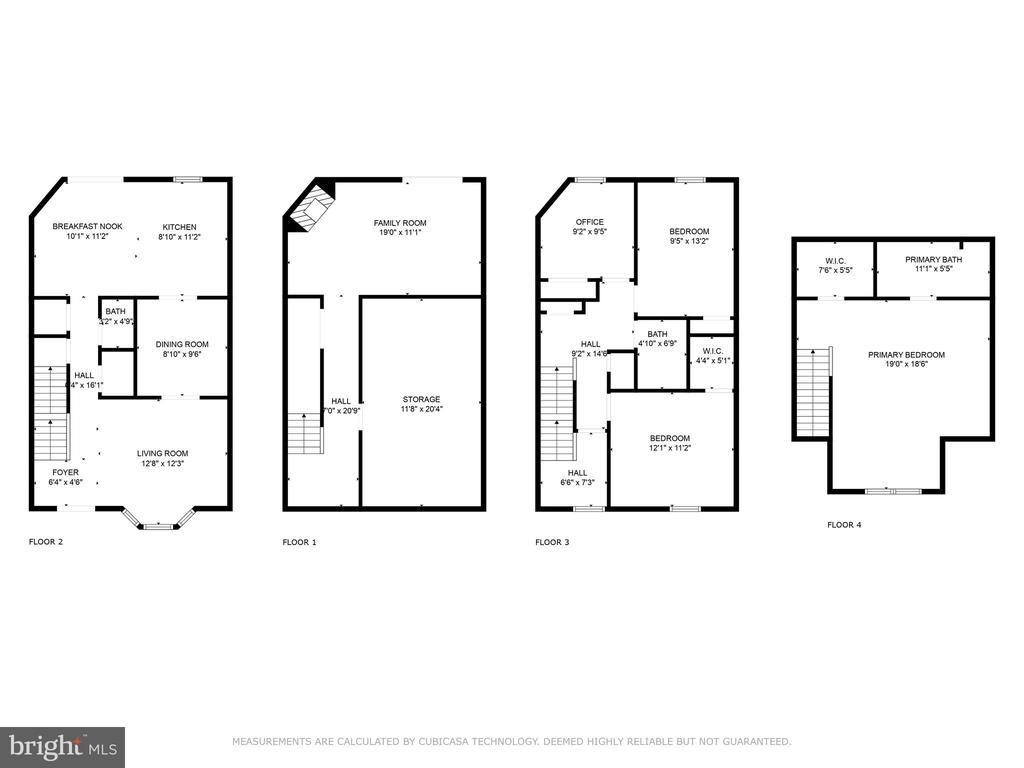
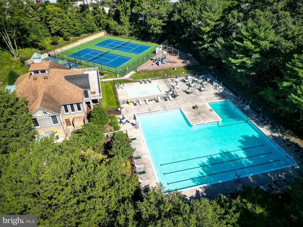
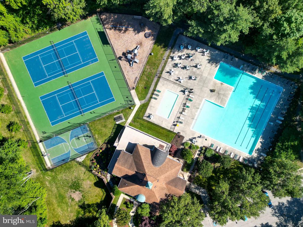
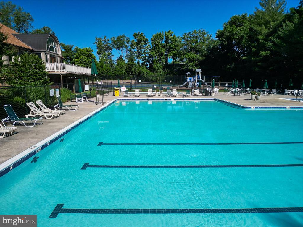
Welcome to this meticulously maintained 4-level townhome in the highly sought-after Seven Oaks community. Offering an abundance of space and luxurious features, this home is perfect for comfortable living and entertaining. Beautiful hardwood floors grace the main living areas, creating a warm and inviting atmosphere. The gourmet kitchen is a chef's dream, complete with an island, offering plenty of space for meal preparation and casual dining. The family room in the basement features a wood-burning fireplace, providing a cozy setting for gatherings and relaxation during cooler months. The entire 4th floor is dedicated to the primary bedroom suite, offering a private retreat to relax and unwind. Enjoy the spacious primary bath and the tranquility that comes with having an entire floor to yourself. Outside the custom composite deck, which comes with a lifetime warranty, and take in the beautiful views of the elevated organic garden and surrounding trees. This outdoor space is perfect for entertaining or simply enjoying a peaceful moment in nature. This rare 4-level unit provides plenty of room for all your needs, with each level offering unique features and ample space. Located in the Seven Oaks community, you'll have access to a variety of amenities and conveniences, making this home an ideal choice for comfortable and convenient living. Don't miss the opportunity to own this exceptional townhome. Schedule a private tour today and discover the perfect blend of luxury, space, and serenity in the heart of Seven Oaks.

Share Property

Location

188 LANGDON FARM CIRCLE, ODENTON, MD 21113

Status

Sold

Date Sold

July 8, 2024
188 Langdon Farm Cir
VIEW PHOTOS
Veronica Sniscak

Veronica Sniscak

TITLE

Realtor® | Owner

Brian Bailey

Brian Bailey

TITLE

Realtor

Property Amenities

Interior
Appliances Built-In Microwave, Oven - Self Cleaning, Trash Compactor, Washer, Dishwasher, Disposal, Dryer - Electric, Dryer - Front Loading, Icemaker, Refrigerator, Stainless Steel Appliances, Stove, Water Heater
Flooring Carpet, Hardwood, Luxury Vinyl Tile
Total Bedrooms: 4
Half Bathrooms: 1
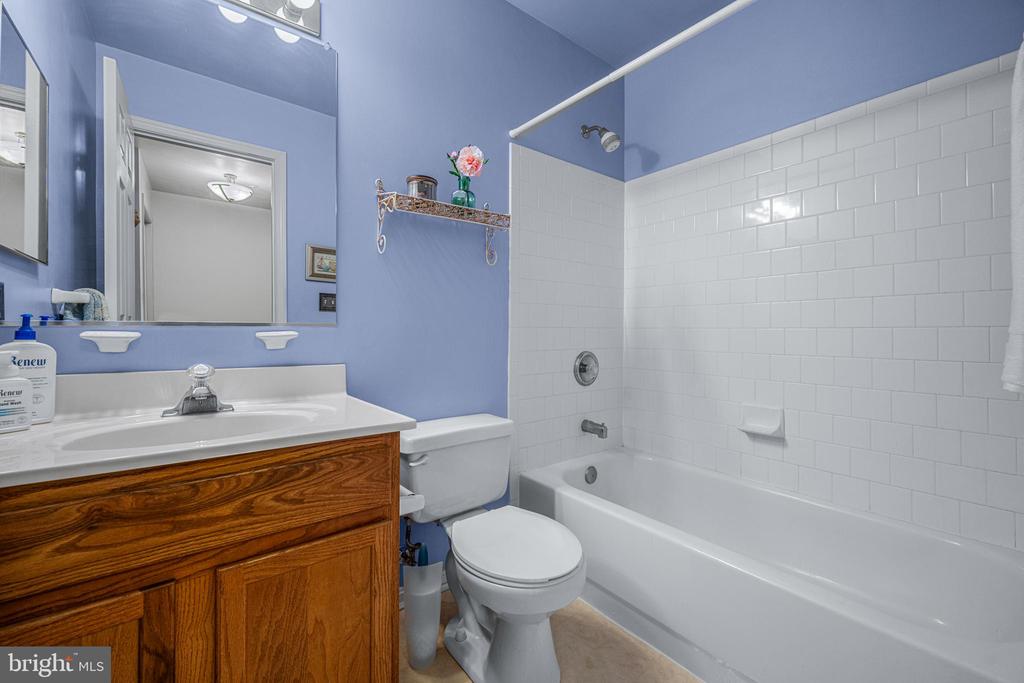
Full Bathrooms: 2
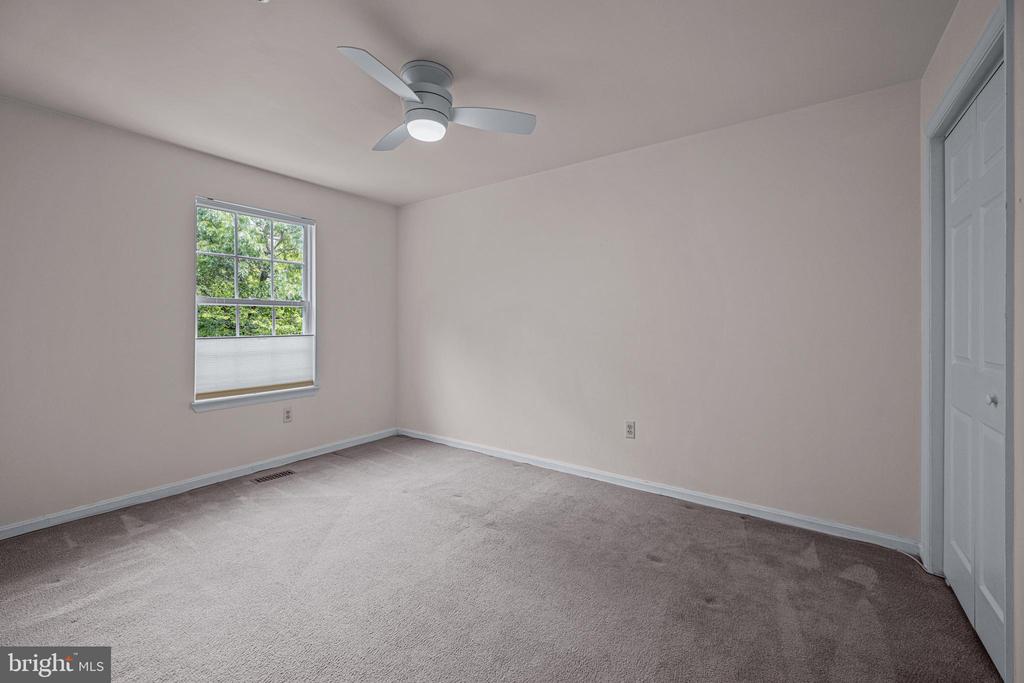
Other Interior Features Floor Plan - Traditional, Carpet, Ceiling Fan(s), Chair Railings, Crown Moldings, Dining Area, Entry Level Bedroom, Kitchen - Eat-In, Kitchen - Island, Primary Bath(s), Recessed Lighting, Bathroom - Soaking Tub, Sprinkler System, Walk-in Closet(s), Window Treatments, Wood Floors
Area & Lot
Lot Area 1,500 Sq.Ft.
Living area 2,052 Sq.Ft.
MLS® ID MDAA2085706
Year Built 1995
High School MEADE
Middle School MACARTHUR
Elementary School SEVEN OAKS
View Description Trees/Woods
Architecture Styles Colonial
Type Residential
Status Sold
Exterior
Stories 3
Air conditioning Ceiling Fan(s), Central A/C
Heat type Heat Pump(s), Forced Air
Disability Features None
Water Source Public
Sewer Public Sewer
Other Exterior Features Exterior Lighting
Parking Parking Lot
Lot Features Backs to Trees, Front Yard, Interior, Rear Yard
Roof Shingle
Finance
Sales Price $450,000
HOA Fees $81 monthly
Real Estate Tax $3,913 yearly

Work With Us

Whether you are buying or selling, we at VSells & Associates make it our mission to guide our clients through the whole process. We make moving simple, straightforward, and as stress-free as possible.

Follow Us on Instagram