Leave a Message

Thank you for your message. We will be in touch with you shortly.

$1,900,000

2890 HUNT VALLEY DRIVE

5 Beds 6 Baths 6,981 Sq.Ft. 26.35 Acres

Description

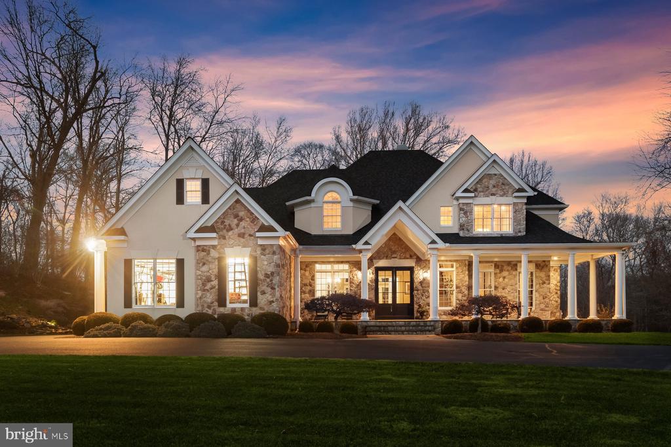
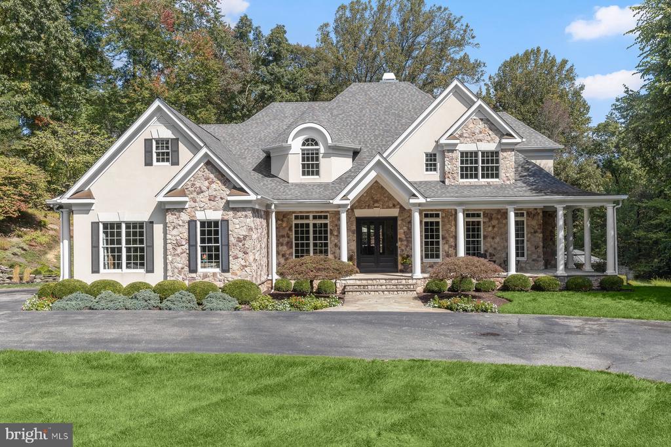
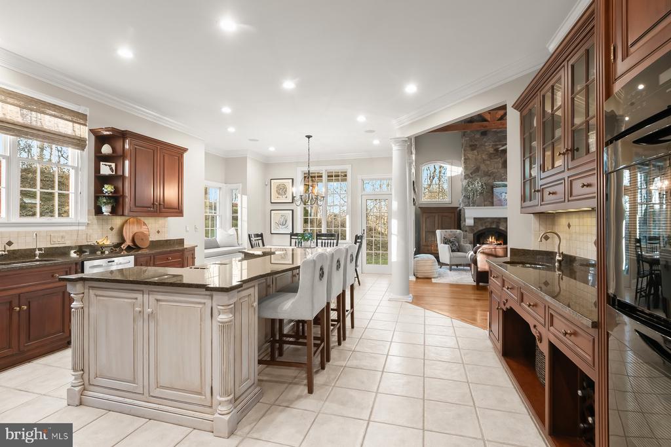
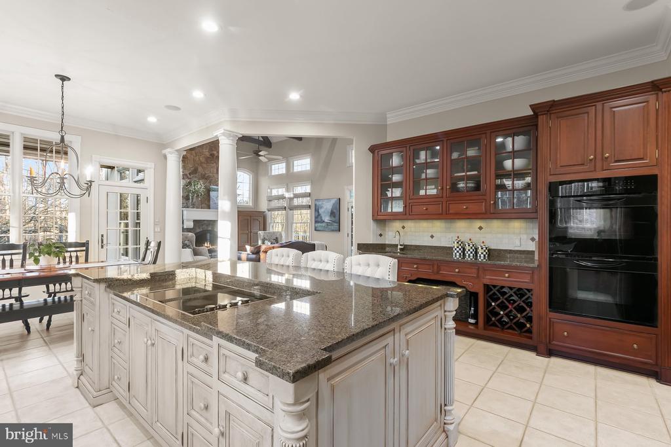
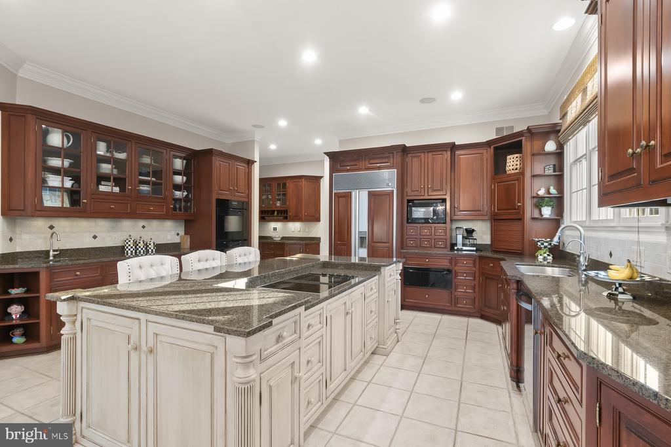
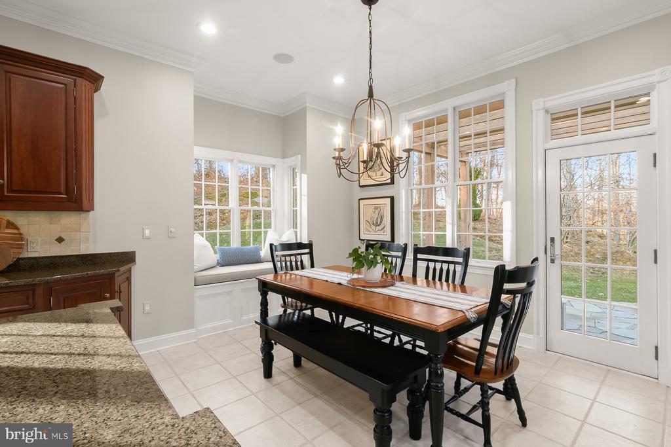
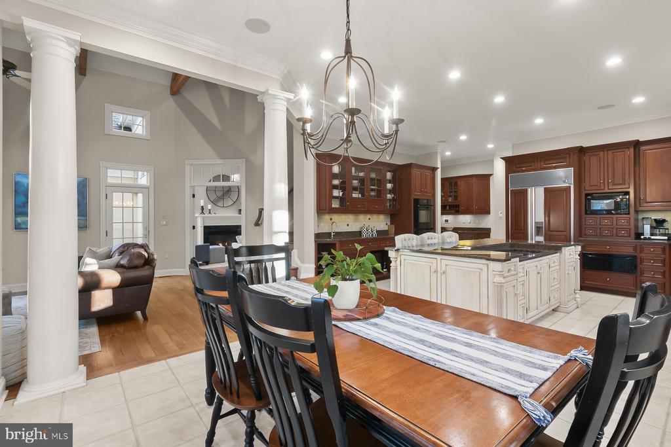
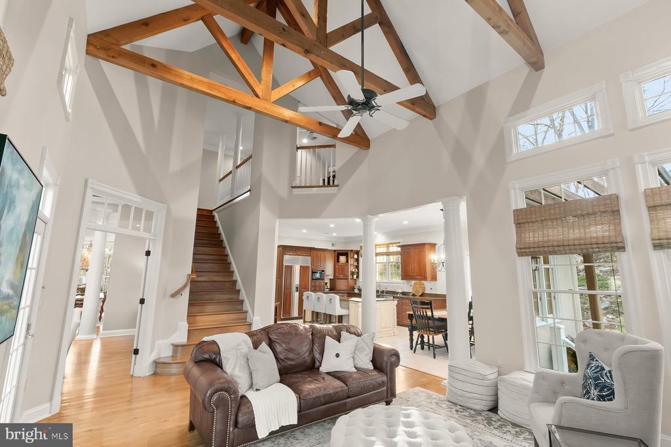
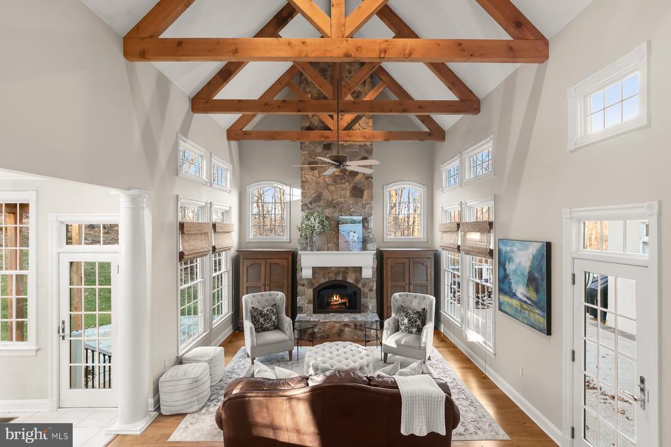
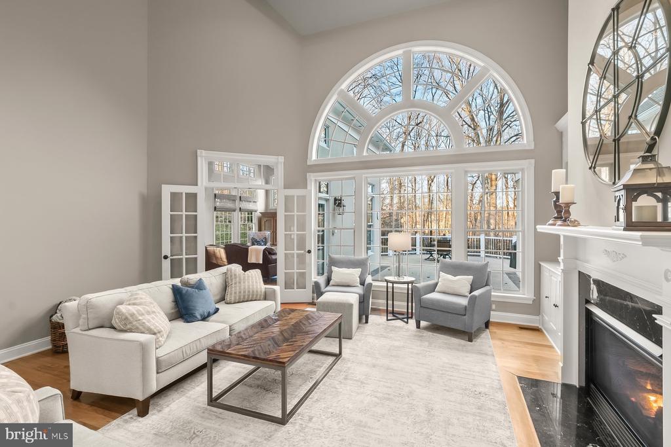
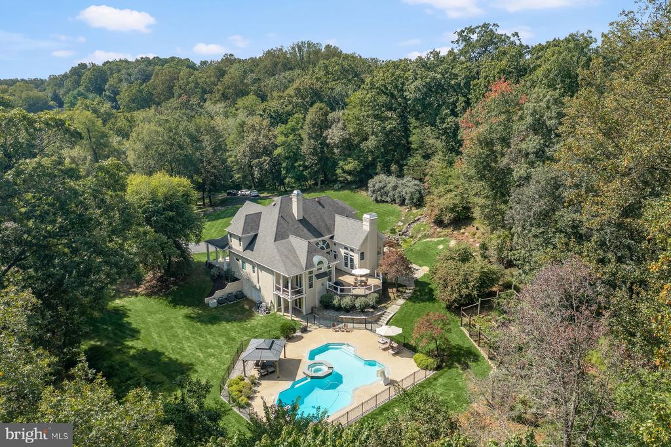
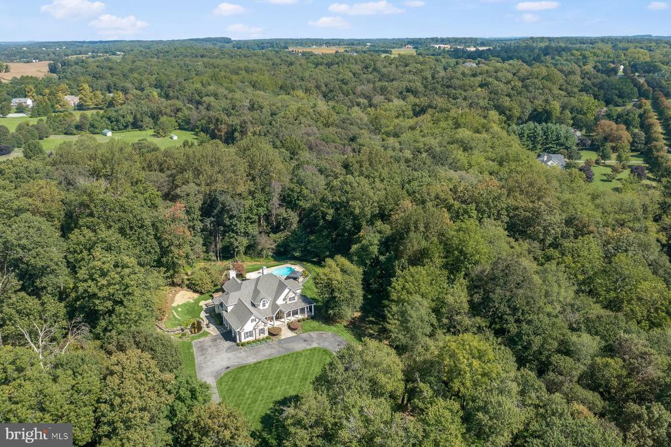
Beautiful custom built Selfridge home.

Share Property

Location

2890 HUNT VALLEY DRIVE, GLENWOOD, MD 21738

Status

Sold

Date Sold

March 20, 2026
2890 HUNT VALLEY DRIVE
VIEW PHOTOS
Veronica Sniscak

Veronica Sniscak

TITLE

Realtor® | Owner

Property Amenities

Interior
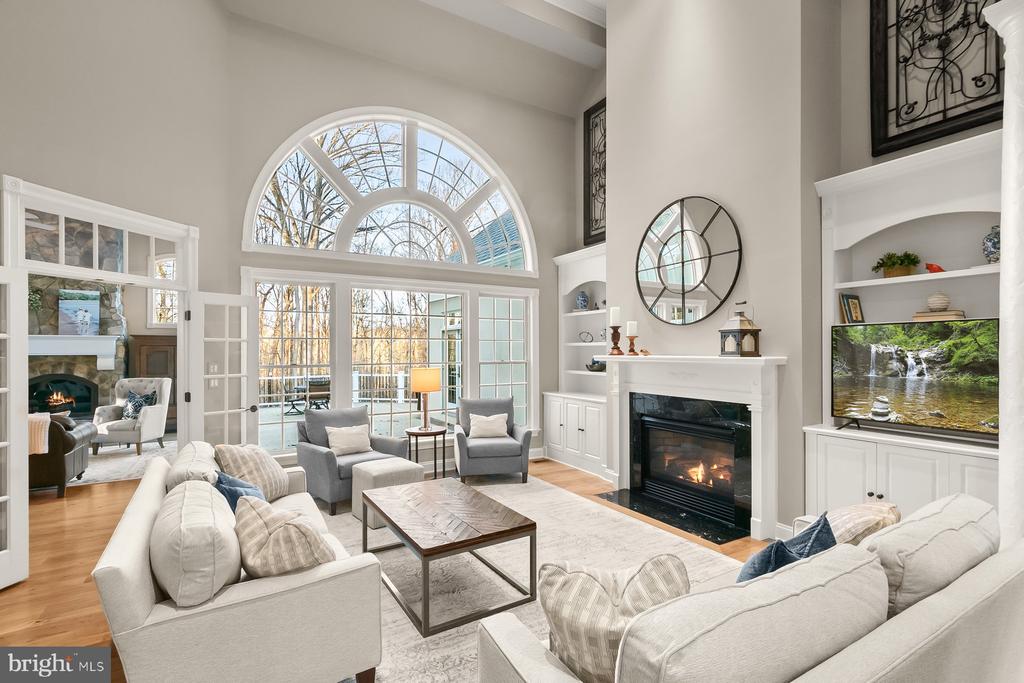
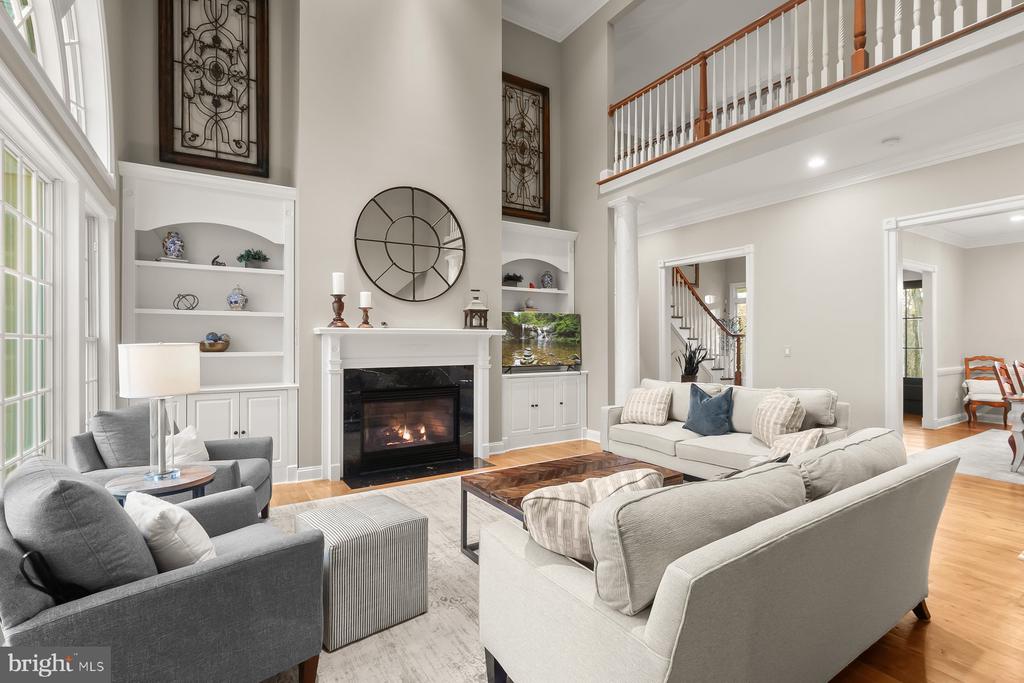
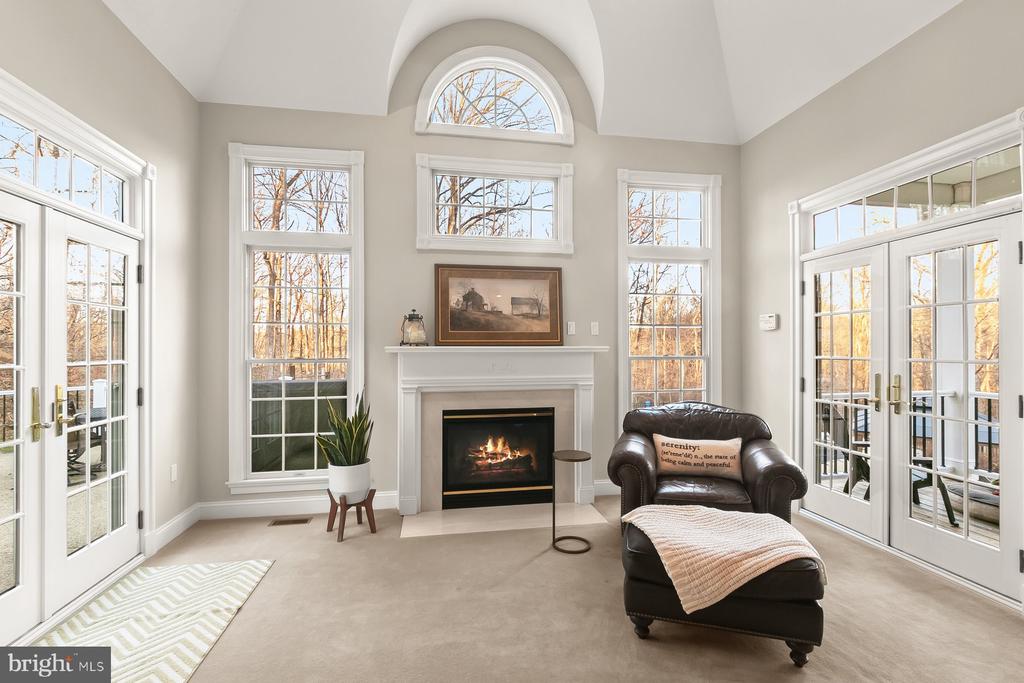
Fireplace Equipment, Gas/Propane, Fireplace - Glass Doors, Heatilator, Mantel(s)
Appliances Washer/Dryer Hookups Only, Cooktop, Dishwasher, Disposal, Dryer - Front Loading, Energy Efficient Appliances, Exhaust Fan, Icemaker, Microwave, Oven - Double, Oven - Self Cleaning, Oven - Wall, Oven/Range - Electric, Refrigerator, Washer - Front Loading
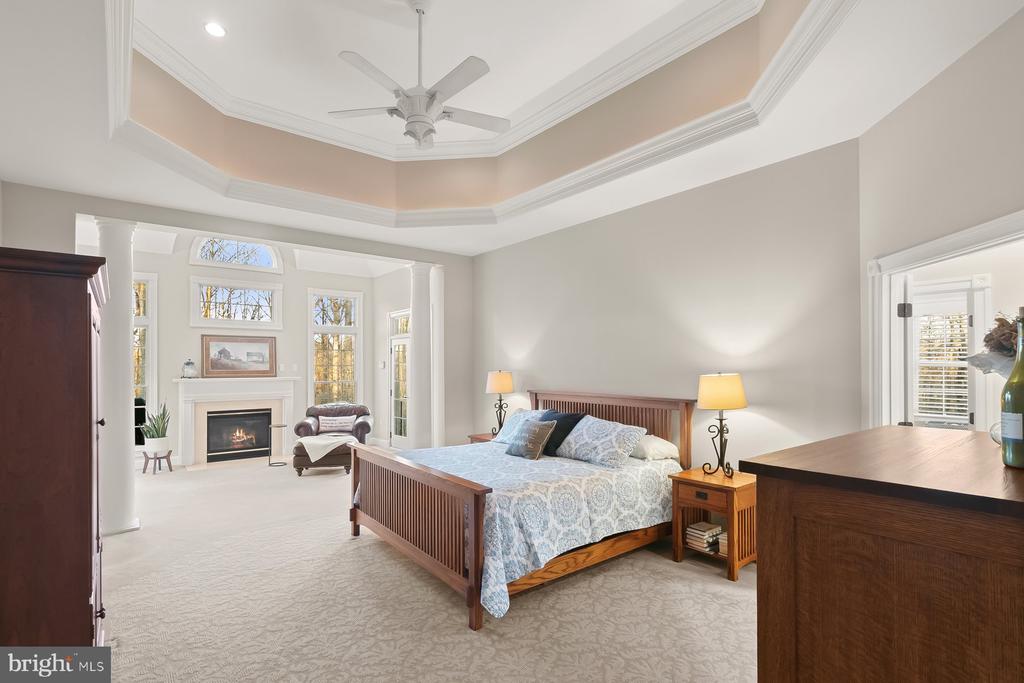
Total Bedrooms: 5
Half Bathrooms: 2
Full Bathrooms: 4
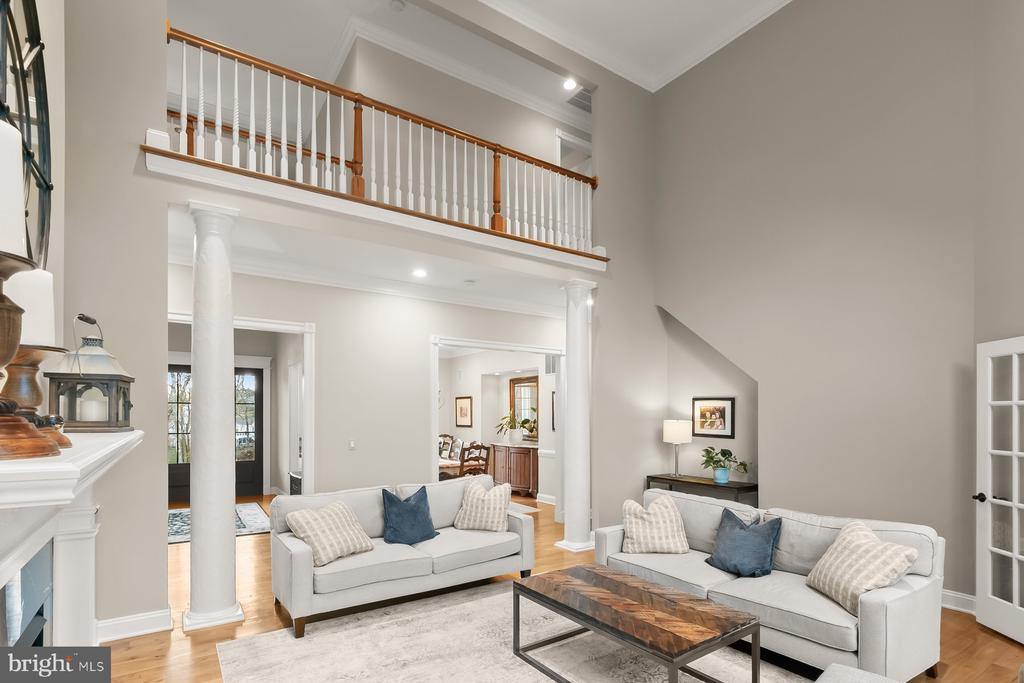
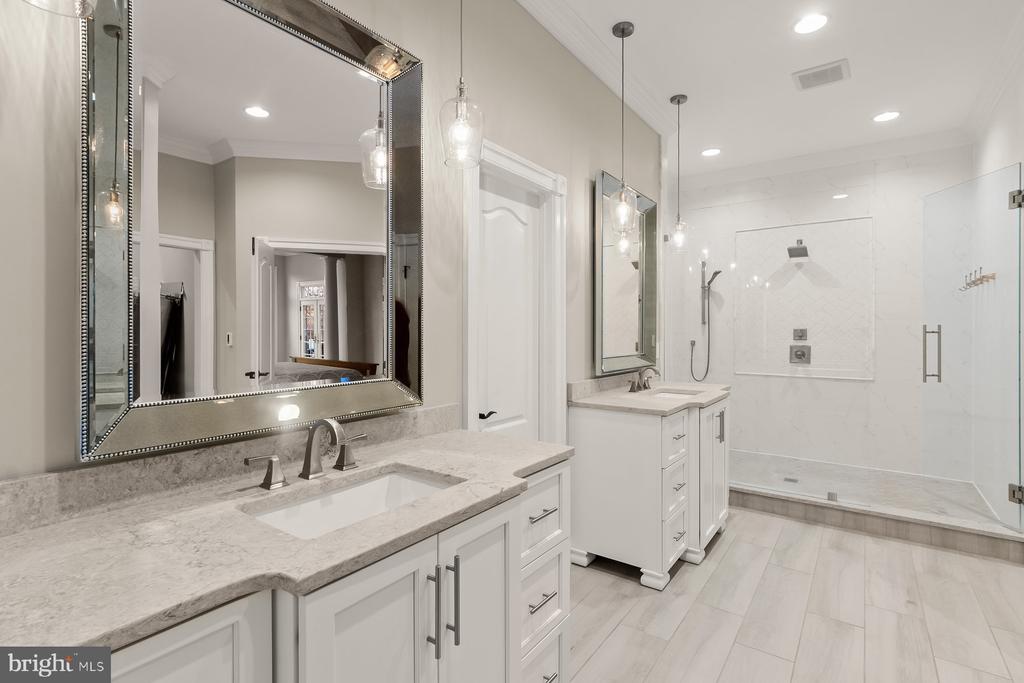
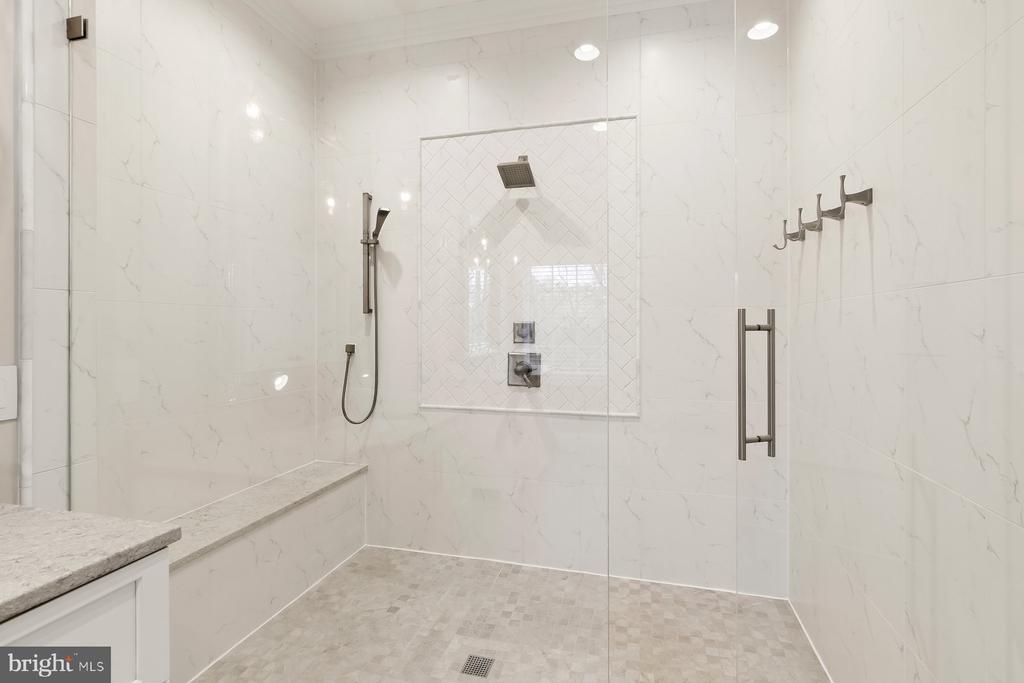
Other Interior Features Breakfast Area, Butlers Pantry, Family Room Off Kitchen, Kitchen - Gourmet, Kitchen - Island, Kitchen - Table Space, Dining Area, Kitchen - Eat-In, Primary Bath(s), Built-Ins, Chair Railings, Crown Moldings, Double/Dual Staircase, Window Treatments, Entry Level Bedroom, Upgraded Countertops, Wet/Dry Bar, Wood Floors, Whirl Pool/Hot Tub, Recessed Lighting, Floor Plan - Open, Floor Plan - Traditional
Area & Lot
Total area 6,981 Sq.Ft.
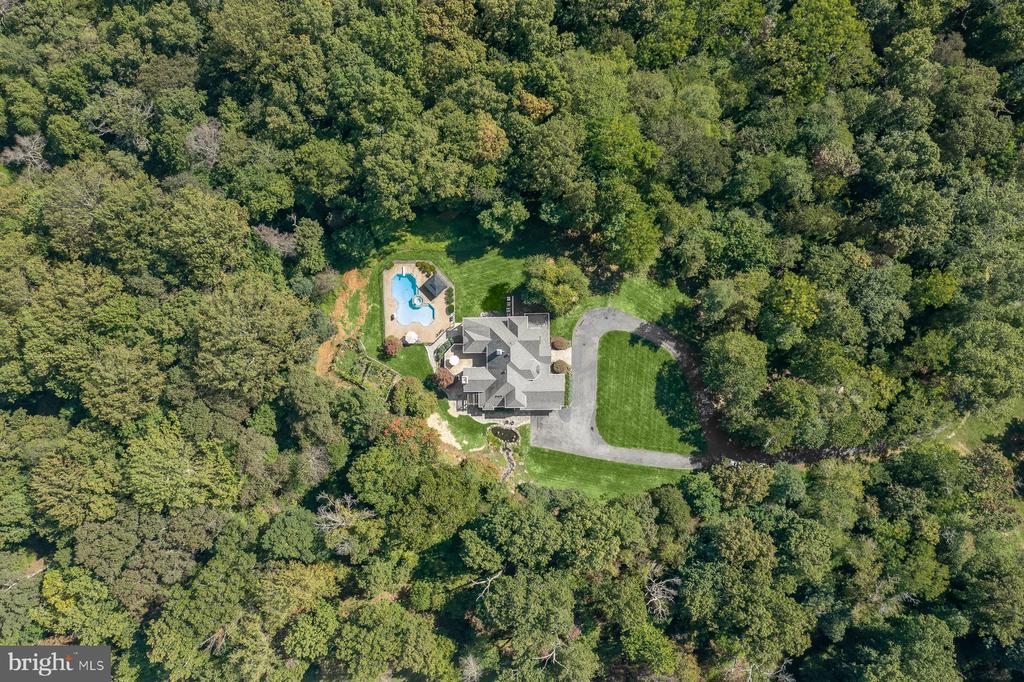
Lot Area 26.35 Acres
Living area 6,981 Sq.Ft.
MLS® ID MDHW2065994
Year Built 1999
School District HOWARD COUNTY PUBLIC SCHOOLS
Architecture Styles Craftsman
Type Residential
Status Sold
Exterior
Stories 3
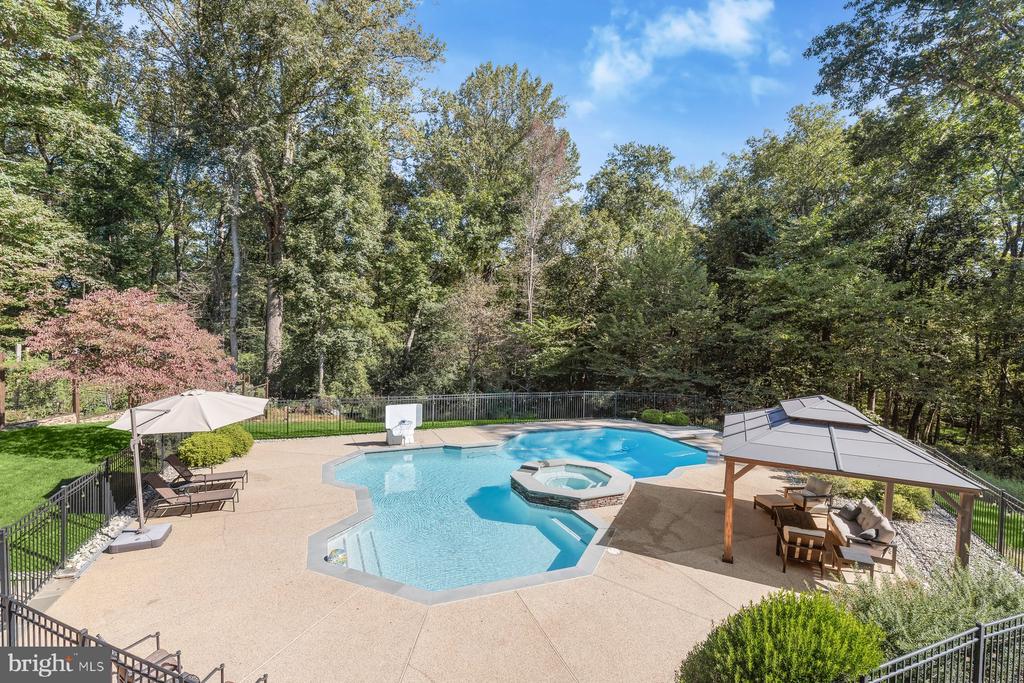
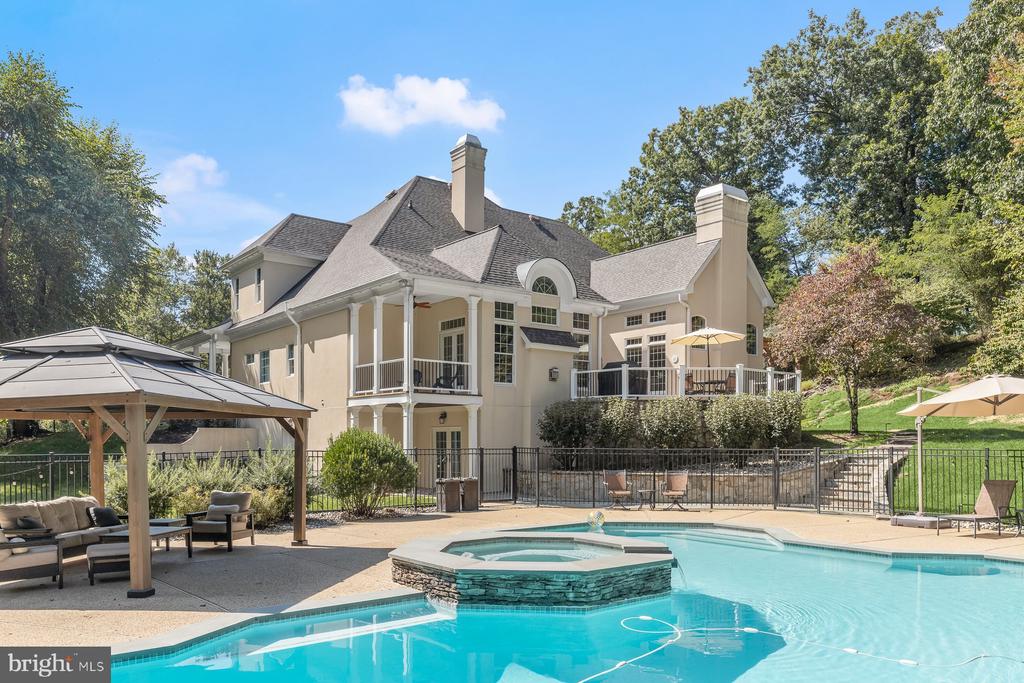
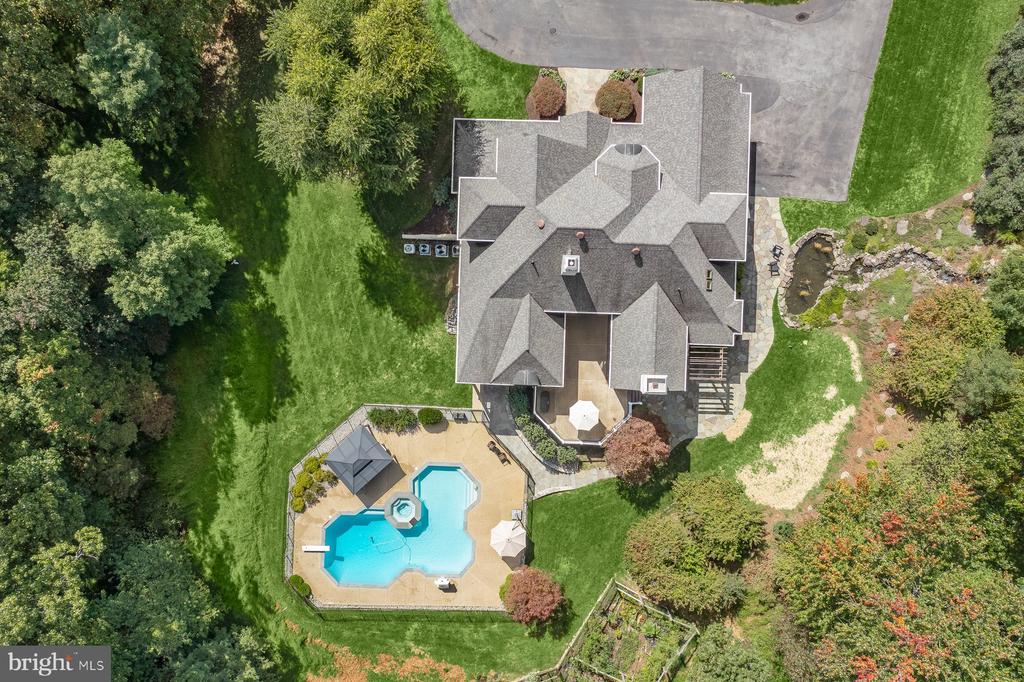
Pool Yes - Personal
Air conditioning Other
Heat type Forced Air, Heat Pump(s), Programmable Thermostat, Zoned
Disability Features None
Water Source Private
Garage Space 2.0
Security Features Electric Alarm, Motion Detectors, Smoke Detector, Security System
Sewer Septic Exists
Other Exterior Features Extensive Hardscape, Hot Tub, Water Falls
Parking Off Street, Driveway, Attached Garage
Lot Features Backs to Trees, Landscaping, Premium, Trees/Wooded, Secluded, Private
Finance
Sales Price $1,900,000
HOA Fees $38 monthly
Real Estate Tax $19,483 yearly

Work With Us

Whether you are buying or selling, we at VSells & Associates make it our mission to guide our clients through the whole process. We make moving simple, straightforward, and as stress-free as possible.

Follow Us on Instagram