Leave a Message

Thank you for your message. We will be in touch with you shortly.

$795,000

3270 PIPE CREEK VIEW DRIVE

4 Beds 3 Baths 2,739 Sq.Ft. 1.14 Acres

Open House

7/26/2026 11:00AM - 1:00PM EDT

Description

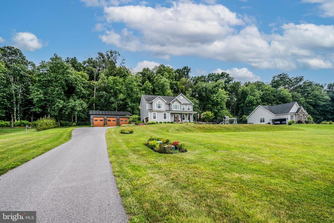
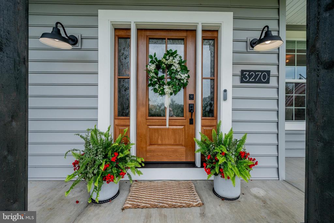
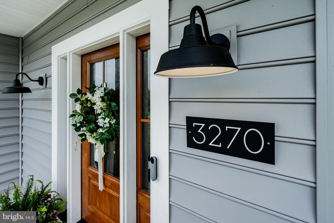
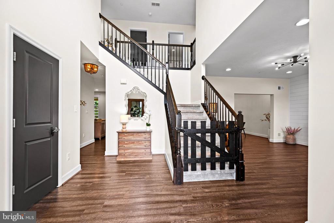
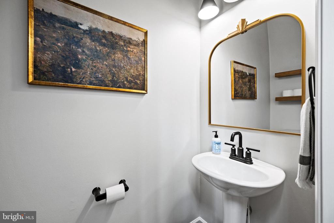
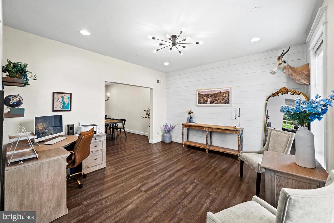
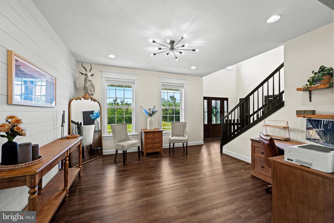
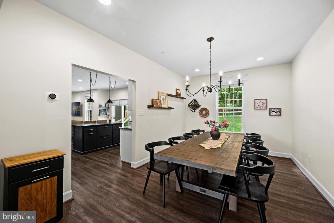
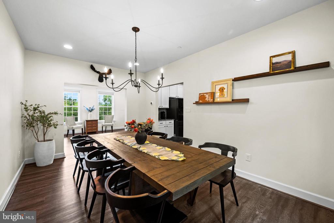
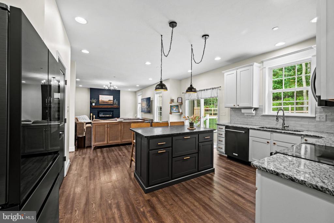
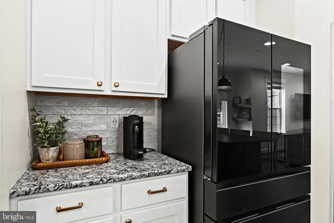
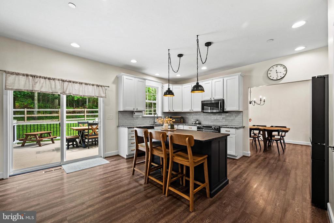
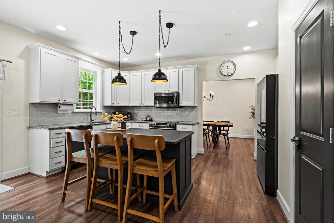
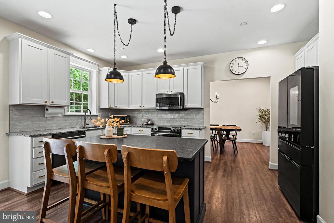
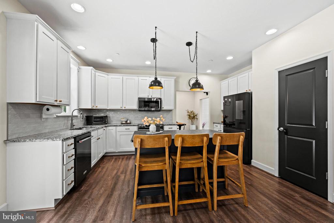
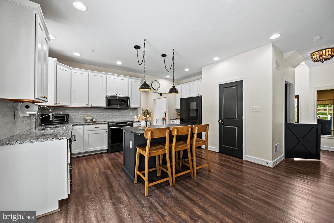
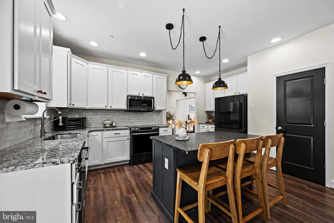
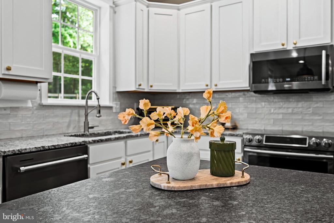
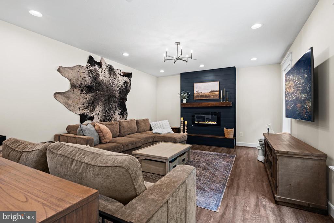
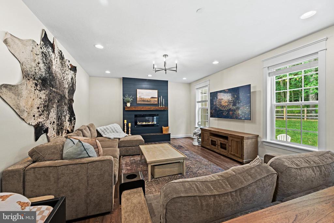
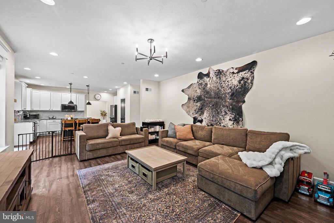
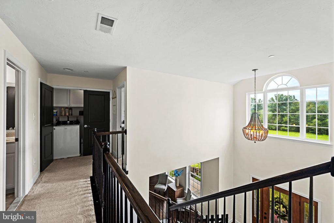
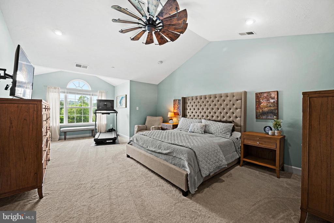
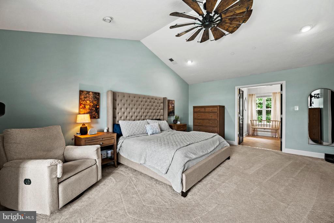
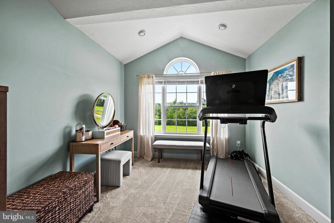
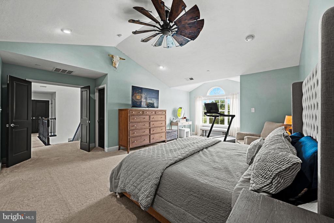
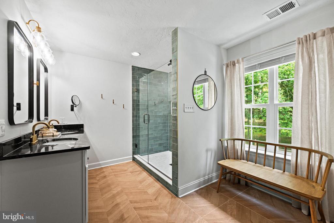
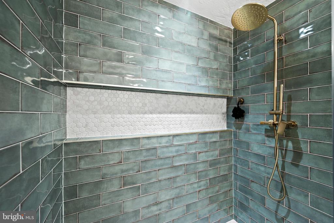
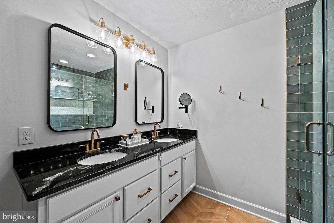
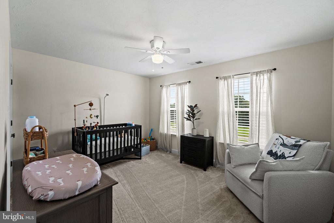
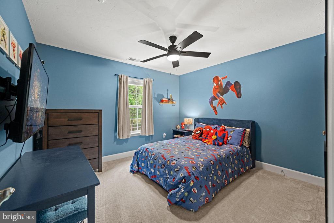
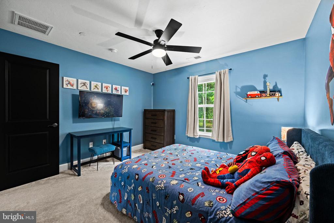
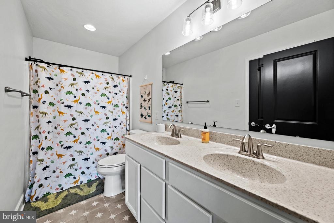
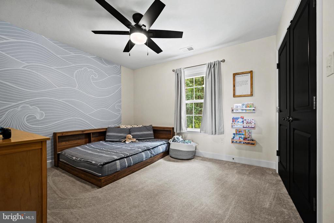
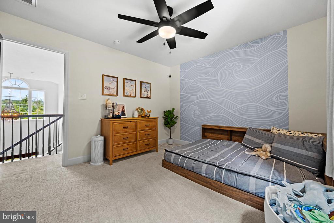
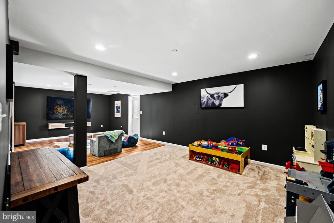
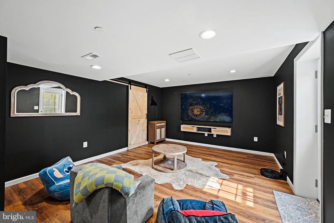
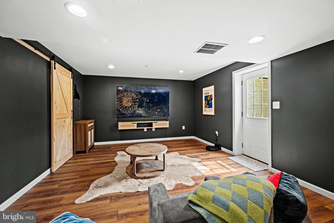
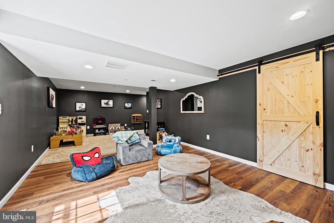
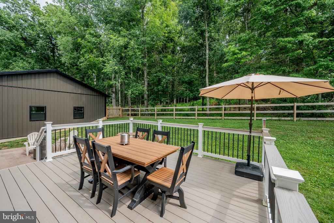
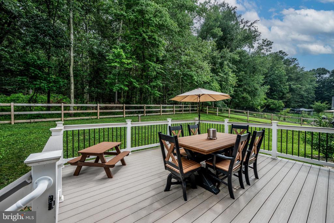
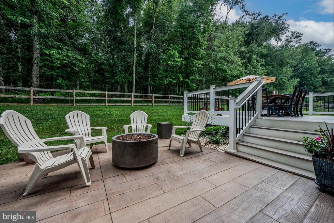
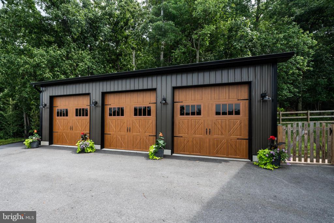
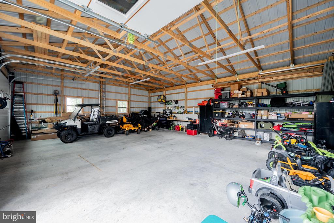
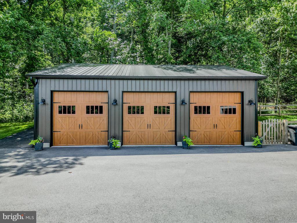
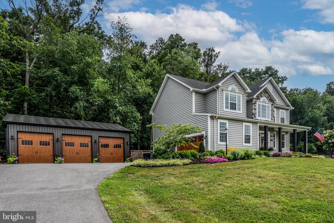
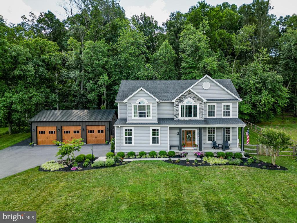
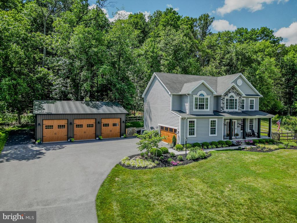
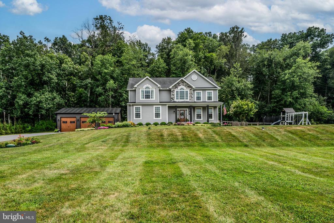
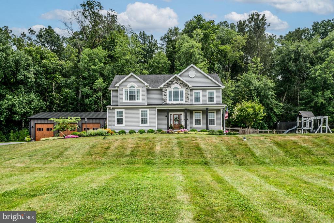
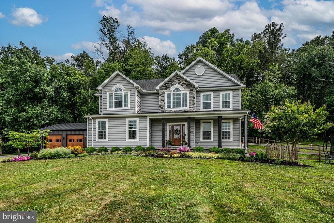
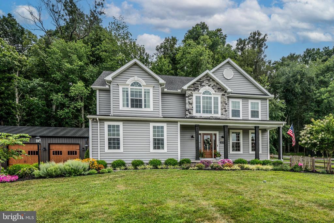
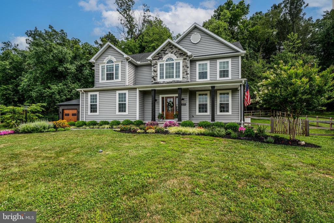
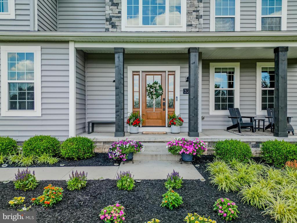
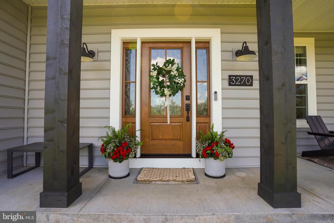
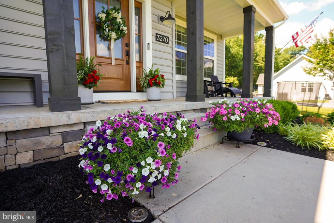
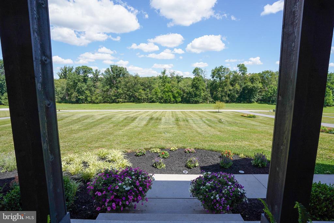
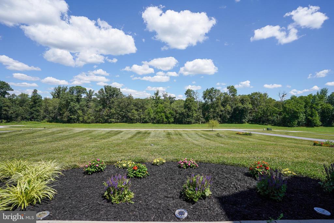
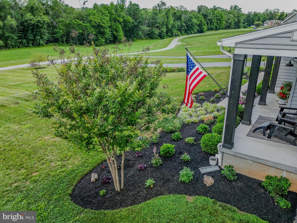
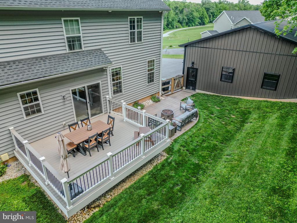
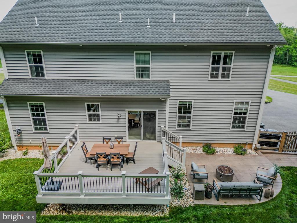
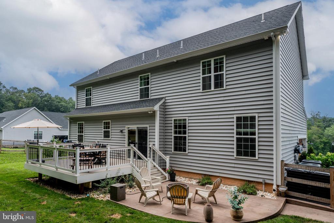
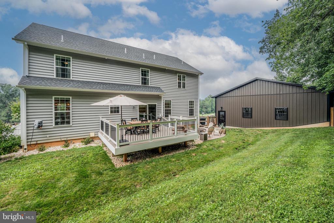
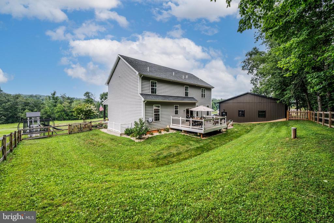
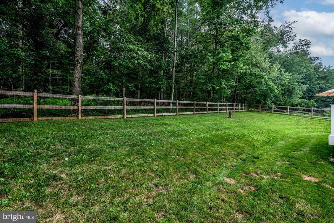
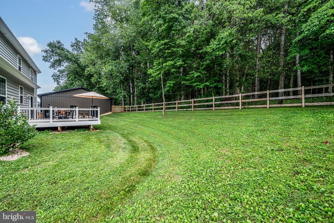
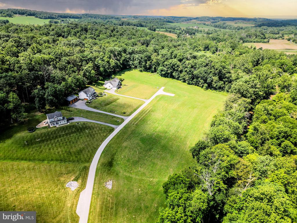
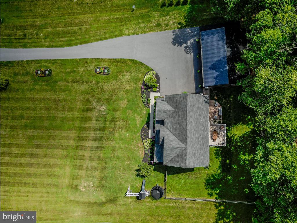
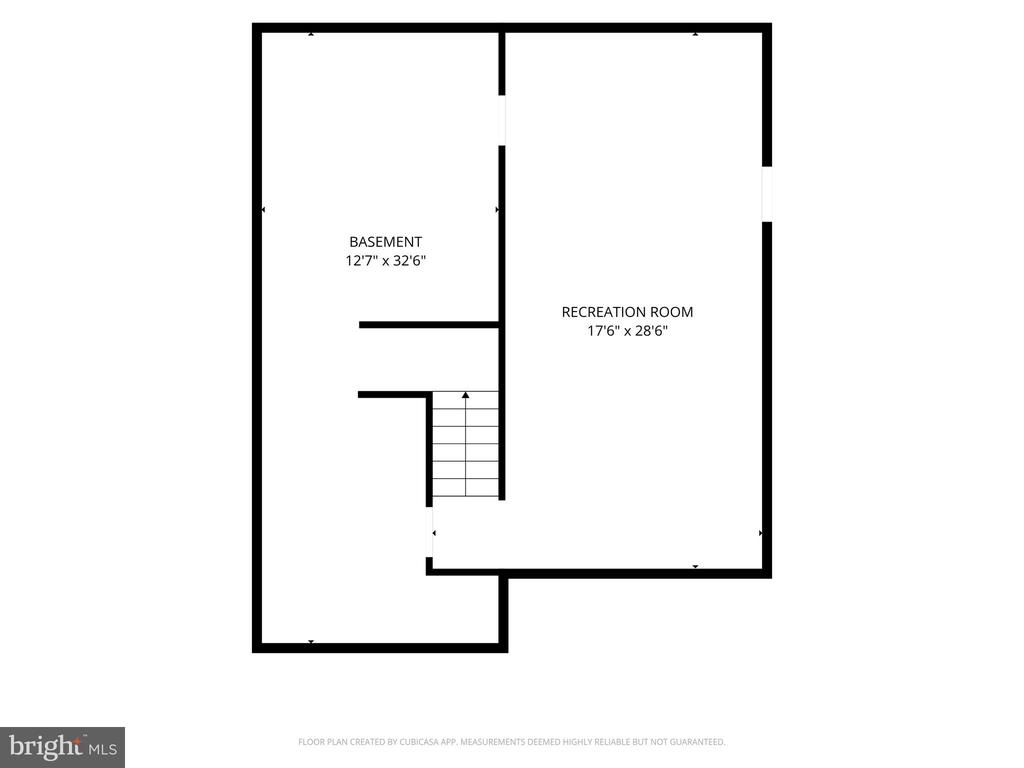
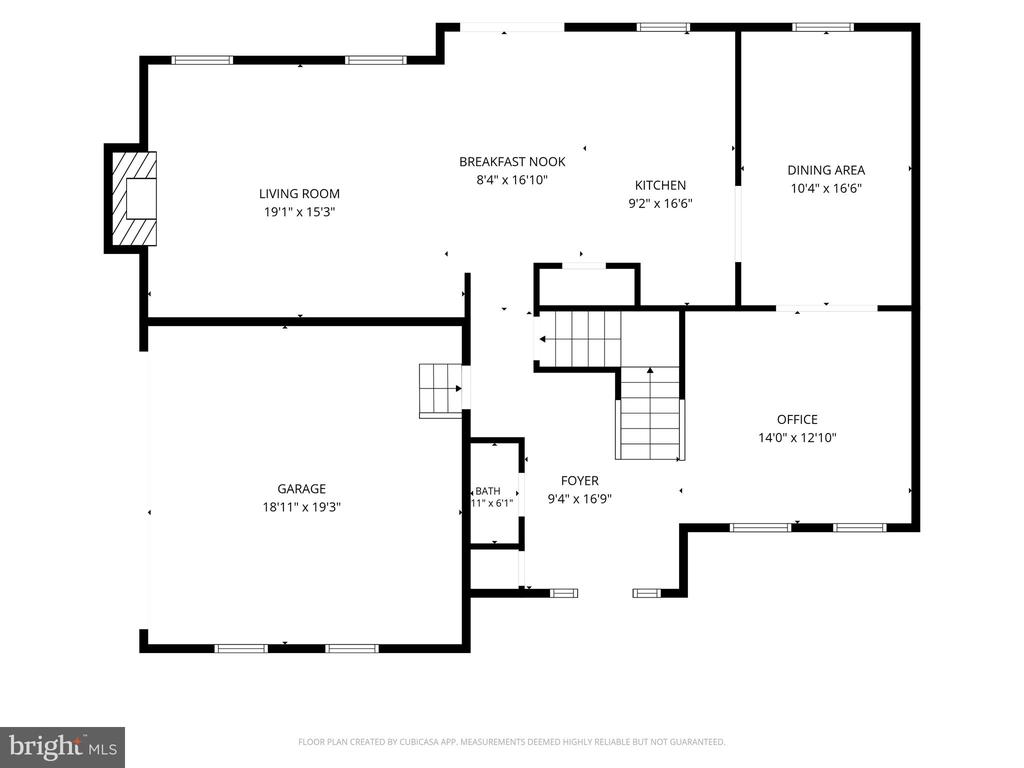
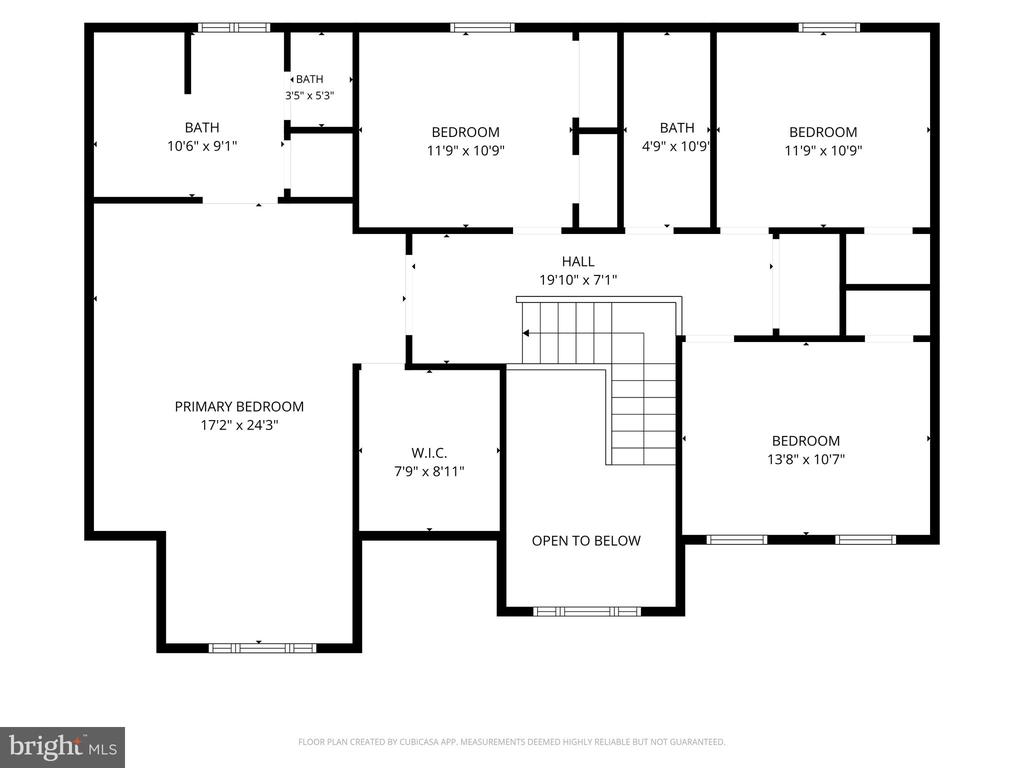
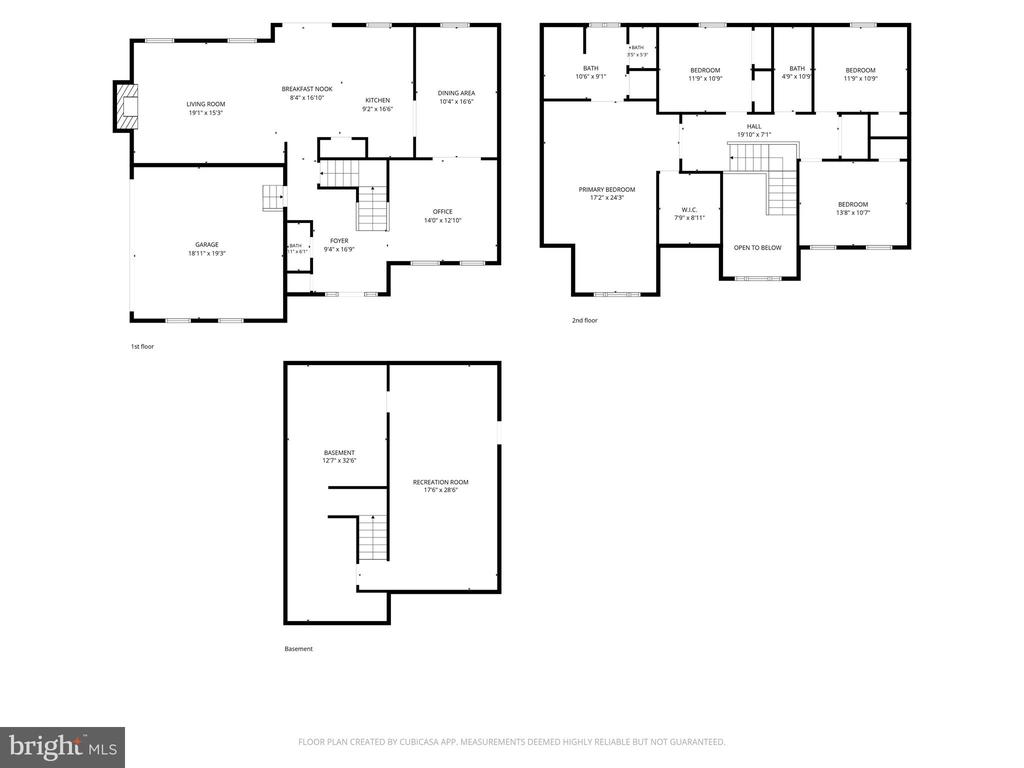
Welcome to the one you've been waiting for! Built in 2018 and meticulously maintained, this stunning 4-bedroom, 2.5-bath home sits on a picturesque 1.14-acre lot in Westminster and has been thoughtfully upgraded in all the right places. From the moment you arrive, you'll appreciate the newly repaved driveway, beautiful new front door, and impressive oversized 3-car detached garage offering exceptional storage, workspace, and parking. Inside, you'll find a long list of recent improvements, including a renovated primary bathroom, new carpet, updated kitchen with a new island, new appliances, a beautiful new fireplace, and a newly finished basement complete with a rough-in for a future full bathroom. Every upgrade reflects the pride of ownership and care this home has received. Outside you will enjoy the new patio, fenced yard, and scenic views of the non developed open space across the front of the property providing a peaceful backdrop you'll enjoy for years to come. Tucked away on a quiet dead-end street with virtually no through traffic, this location offers a safe and welcoming environment where children can play, ride bikes, and enjoy the outdoors. Combining modern updates, spacious living, beautiful views, and a sought-after setting, this is a rare opportunity to own a truly move-in-ready home in a wonderful Westminster location.

Share Property

Location

3270 PIPE CREEK VIEW DRIVE, WESTMINSTER, MD 21158

Status

For Sale
3270 PIPE CREEK VIEW DRIVE
VIEW PHOTOS
Courtesy of Compass
image

Schedule a Showing

We would love to show you our beautiful property. Please select your preferred date and time below. An agent will be in touch shortly to confirm your appointment.

Schedule a Showing

We would love to show you our beautiful property. Please select your preferred date and time below. An agent will be in touch shortly to confirm your appointment.
Thank you for your interest in 3270 PIPE CREEK VIEW DRIVE, WESTMINSTER, MD 21158. We are reviewing your request and will be in touch shortly!
Veronica Sniscak

Veronica Sniscak

TITLE

Realtor® | Owner

Kyle Gavin

Kyle Gavin

TITLE

Realtor®

Property Amenities

Interior
Laundry room Upper Floor, Has Laundry
Fireplace Electric
Appliances Dishwasher, Dryer - Electric, Energy Efficient Appliances, ENERGY STAR Dishwasher, ENERGY STAR Refrigerator, Exhaust Fan, Icemaker, Microwave, Oven/Range - Electric, Refrigerator, Stainless Steel Appliances, Washer, Water Heater, Water Heater - High-Efficiency
Flooring Carpet, Engineered Wood, Tile/Brick
Total Bedrooms: 4
Half Bathrooms: 1
Full Bathrooms: 2
Other Interior Features Bathroom - Tub Shower, Bathroom - Walk-In Shower, Ceiling Fan(s), Combination Kitchen/Living, Dining Area, Formal/Separate Dining Room, Kitchen - Gourmet, Kitchen - Island, Pantry, Primary Bath(s), Recessed Lighting, Sprinkler System, Walk-in Closet(s)
Area & Lot
Open house

7/26/2026 11:00AM - 1:00PM EDT

Total area 2,739 Sq.Ft.
Lot Area 1.14 Acres
Living area 2,739 Sq.Ft.
MLS® ID MDCR2035898
Year Built 2018
School District CARROLL COUNTY PUBLIC SCHOOLS
High School WINTERS MILL
Middle School EAST
Elementary School RUNNYMEDE
View Description Trees/Woods
Architecture Styles Colonial
Type Residential
Status For Sale
Exterior
Stories 3
Pool No Pool
Air conditioning Central A/C
Heat type Energy Star Heating System, Heat Pump(s)
Disability Features None
Water Source Well
Garage Space 5.0
Security Features Monitored, Sprinkler System - Indoor, Surveillance Sys
Sewer Private Septic Tank, Septic Exists
Other Exterior Features Exterior Lighting
Parking Attached Garage, Detached Garage, Driveway
Lot Features Backs to Trees, Cul-de-sac, Front Yard, Landscaping, No Thru Street, Private, Rear Yard, Rural, Secluded
Roof Architectural Shingle
Utilities Phone Available
Finance
Sales Price $795,000
Real Estate Tax $5,955 yearly

Work With Us

Whether you are buying or selling, we at VSells & Associates make it our mission to guide our clients through the whole process. We make moving simple, straightforward, and as stress-free as possible.

Follow Us on Instagram