

Leave a Message

Thank you for your message. We will be in touch with you shortly.

$500,000

5730 GOLDFINCH COURT

3 Beds 3 Baths 1,976 Sq.Ft. 1,875 Sq.Ft.

Description

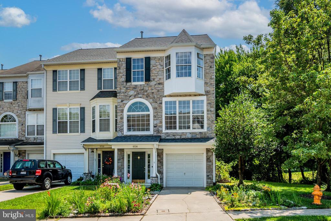
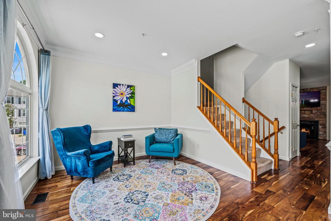
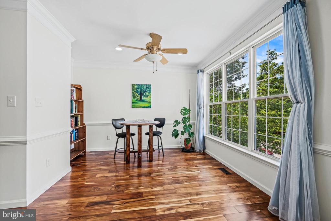
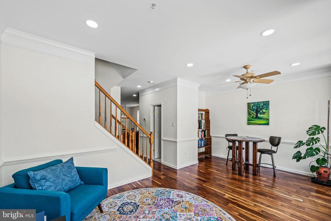
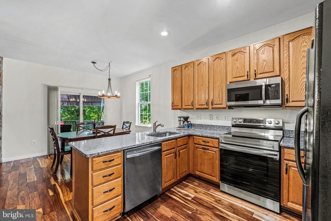
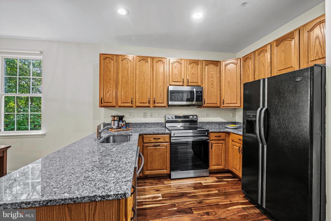
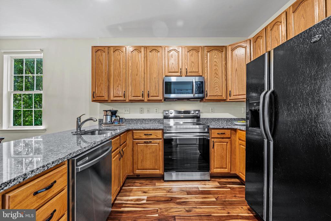
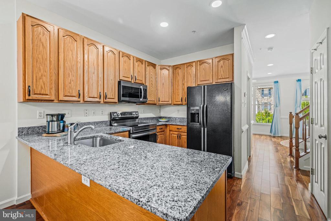
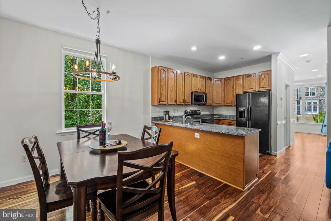
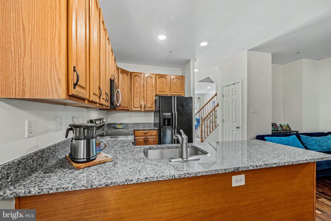
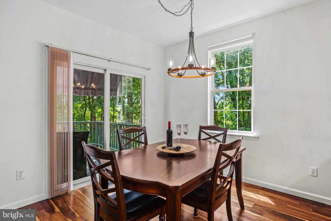
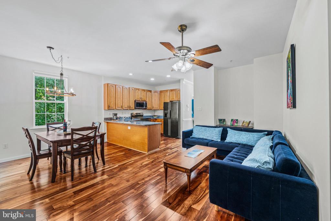
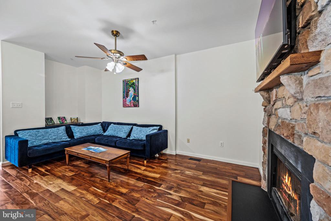
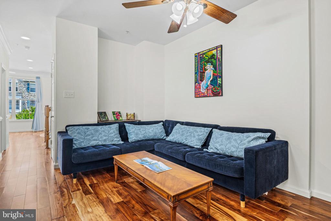
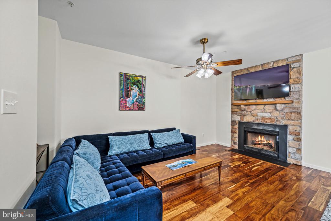
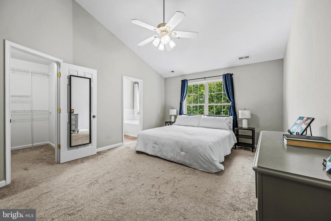
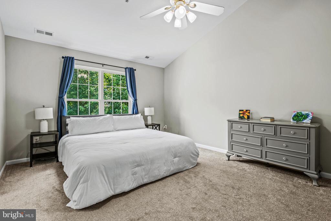
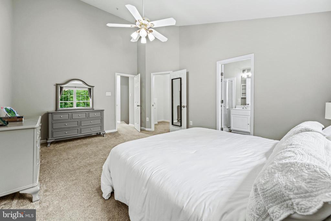
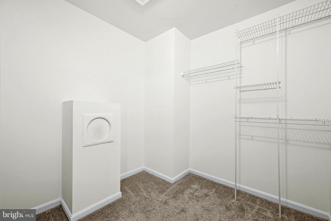
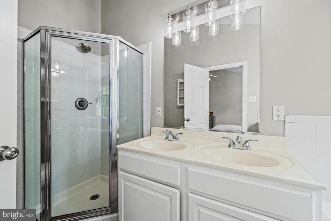
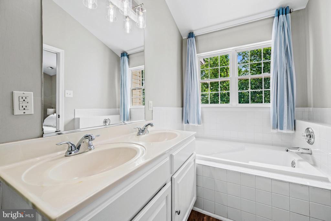
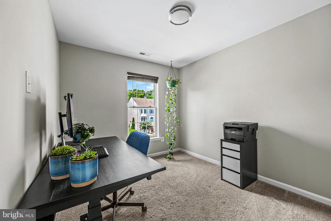
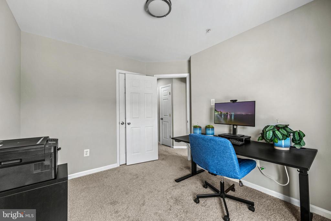
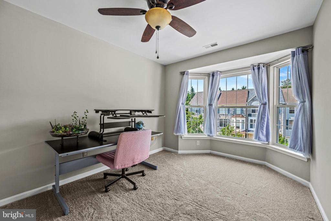
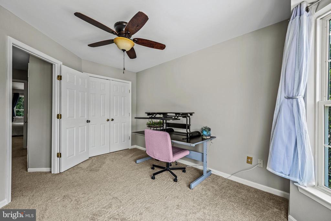
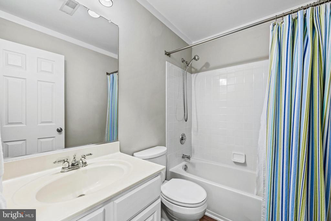
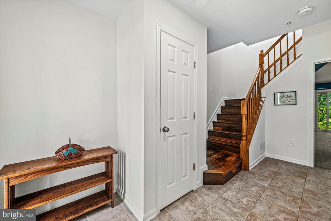
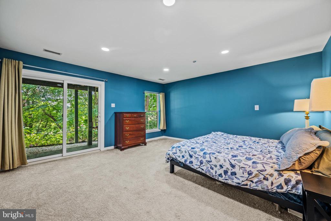
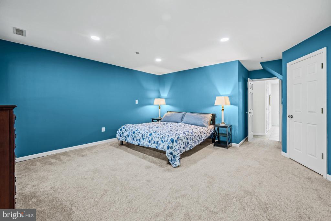
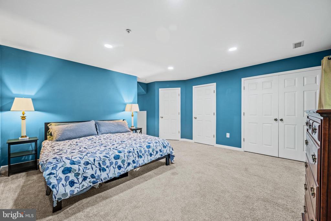
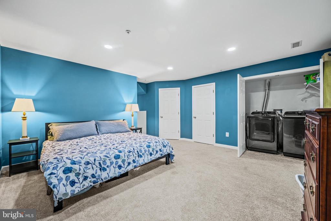
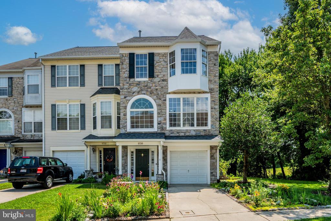
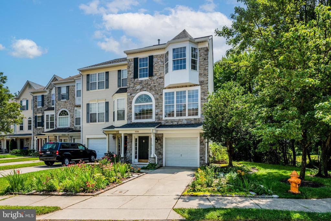
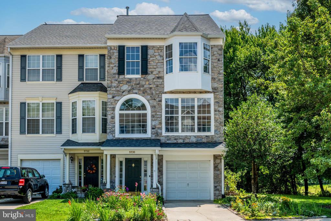
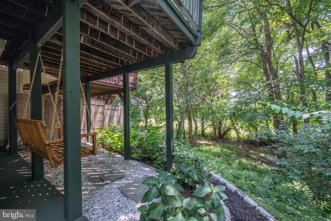
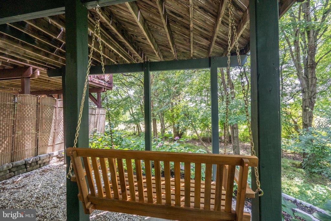
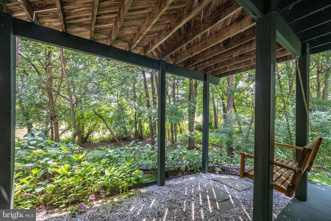
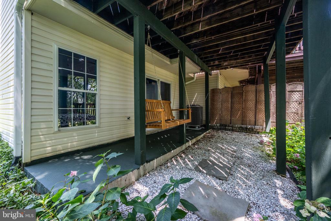
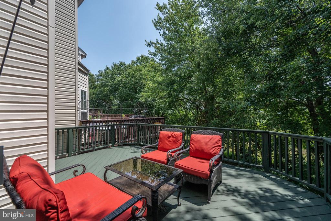
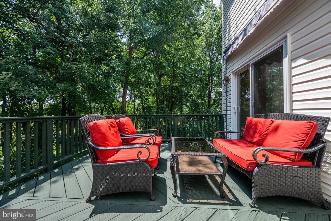
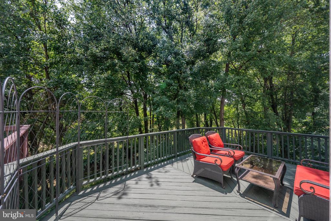
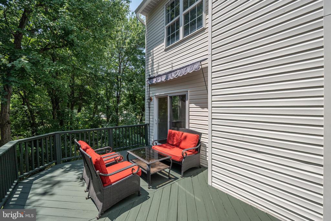
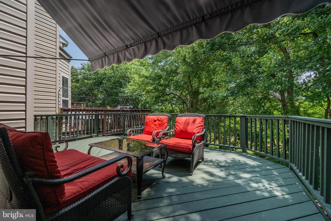
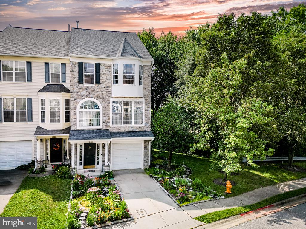
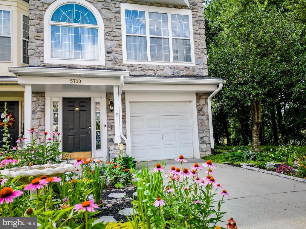
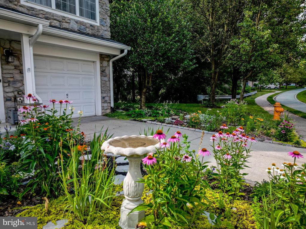
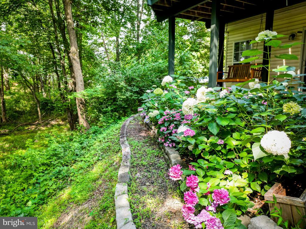
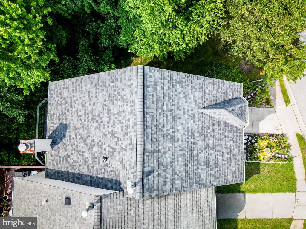
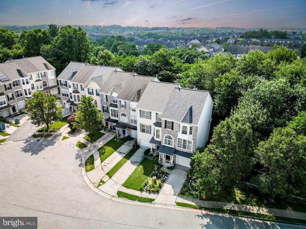
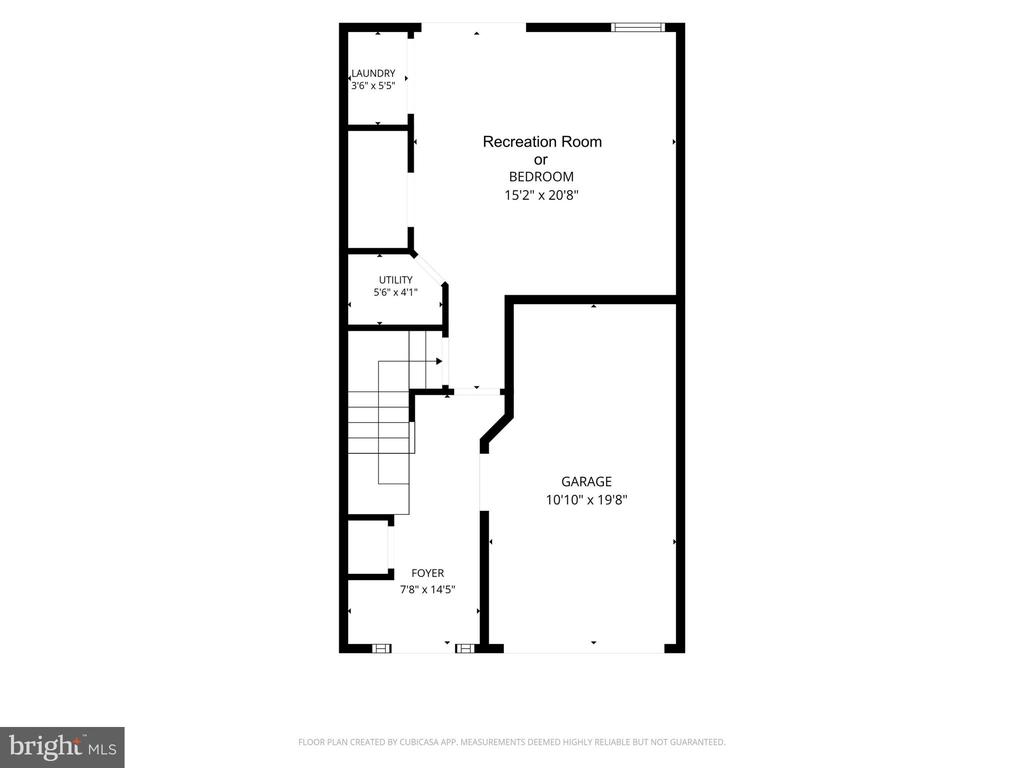
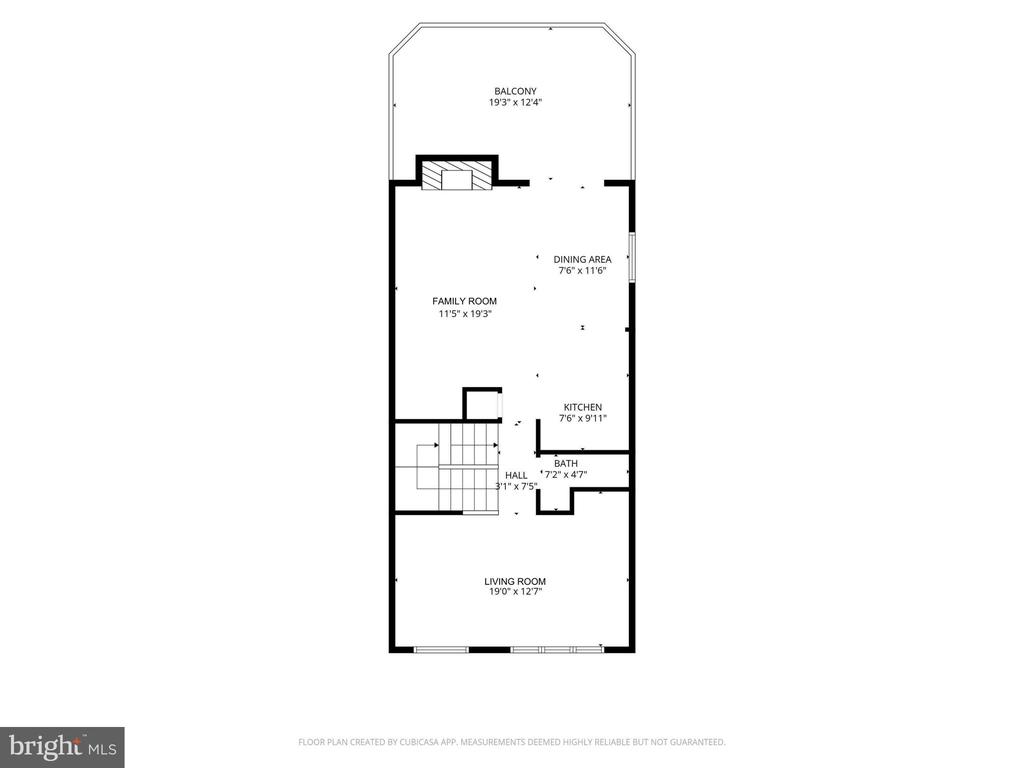
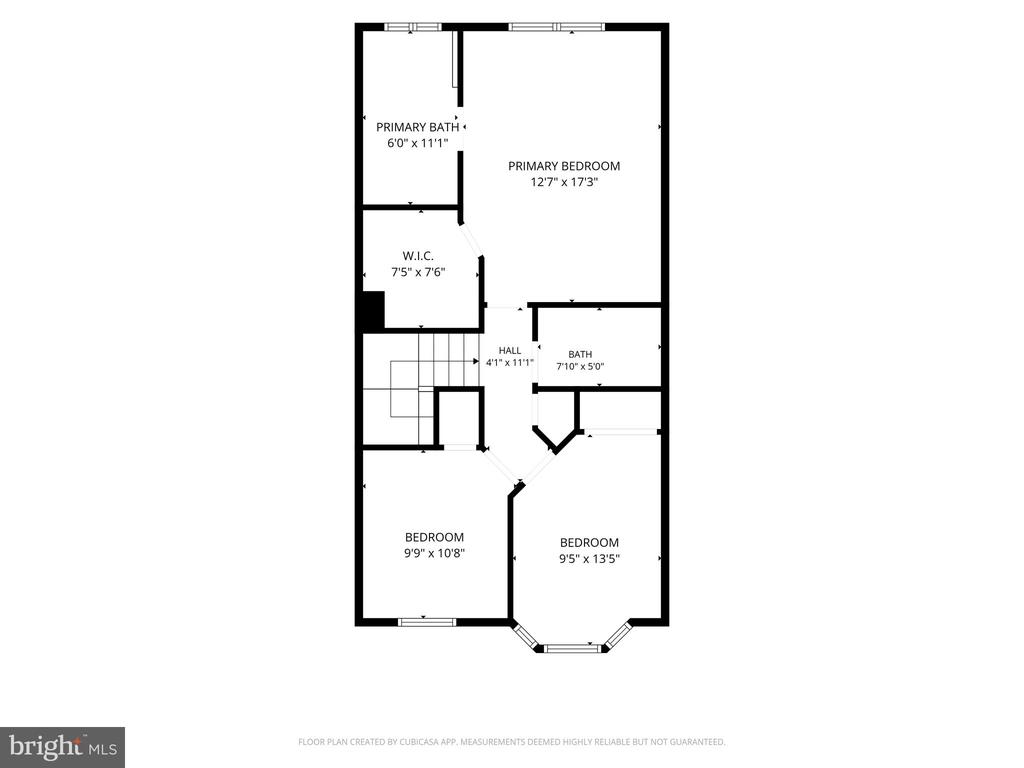
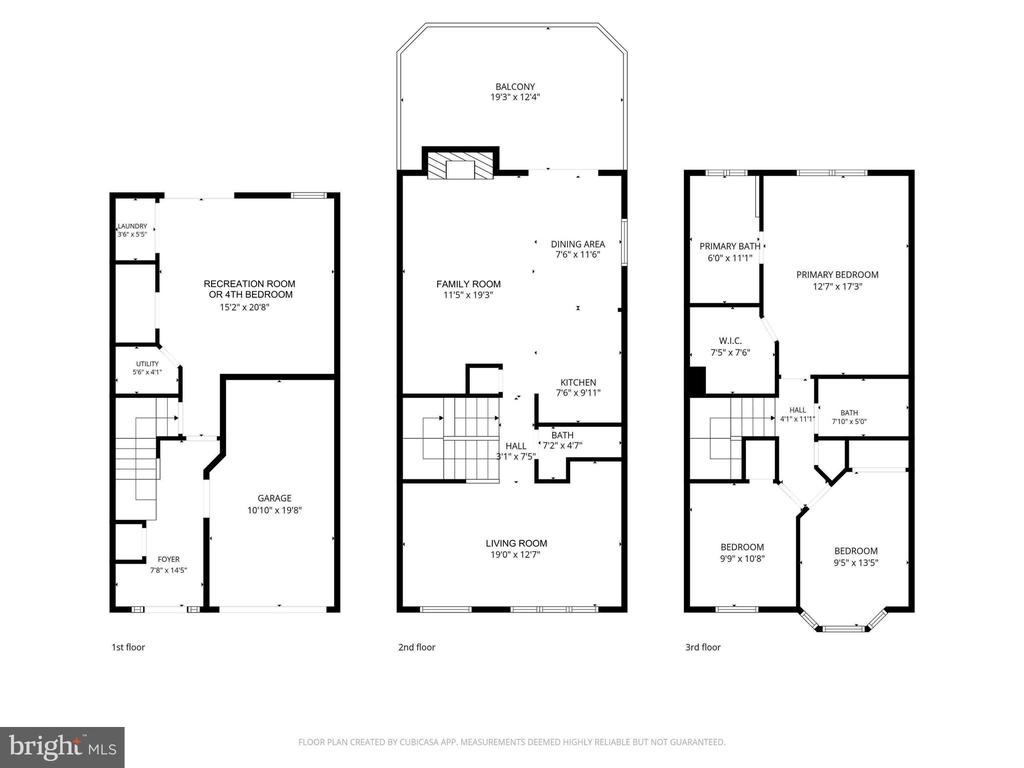
Welcome home to this beautifully maintained end-of-group garage townhome in desirable Montgomery Township, offering 3 bedrooms, 2 full baths, and 1 half bath. Featuring 9-foot ceilings, crown molding, with recessed lighting on all three levels, and an abundance of windows, this home is filled with natural light and designed for comfortable living. The bright and open floor plan is perfect for both everyday living and entertaining. The kitchen boasts 42-inch cabinetry, granite countertops, tile backsplash, and ample workspace, with easy access to the exterior deck overlooking the patio and garden below. The spacious lower-level recreation room offers flexibility and could easily serve as a fourth bedroom, home office, gym, or additional living space. Additional features include a convenient laundry chute and a recently replaced roof for added peace of mind. Ideally located close to shopping, dining, and entertainment at the Shoppes at Shipley's Grant, this home is also a commuter's dream with easy access to Route 100, Route 97, and the BW Parkway. Combining style, space, and convenience, this exceptional townhome is one you won't want to miss!

Share Property

Location

5730 GOLDFINCH COURT, ELLICOTT CITY, MD 21043

Status

For Sale
5730 GOLDFINCH COURT
VIEW PHOTOS
Courtesy of Compass
image

Schedule a Showing

We would love to show you our beautiful property. Please select your preferred date and time below. An agent will be in touch shortly to confirm your appointment.

Schedule a Showing

We would love to show you our beautiful property. Please select your preferred date and time below. An agent will be in touch shortly to confirm your appointment.
Thank you for your interest in 5730 GOLDFINCH COURT, ELLICOTT CITY, MD 21043. We are reviewing your request and will be in touch shortly!
Veronica Sniscak

Veronica Sniscak

TITLE

Realtor® | Owner

Property Amenities

Interior
Laundry room Main Floor
Fireplace Gas/Propane
Appliances Built-In Microwave, Dishwasher, Disposal, Dryer, Exhaust Fan, Icemaker, Oven/Range - Electric, Refrigerator, Stainless Steel Appliances, Washer, Water Heater
Flooring Carpet, Hardwood, Tile/Brick
Total Bedrooms: 3
Half Bathrooms: 1
Full Bathrooms: 2
Other Interior Features Carpet, Ceiling Fan(s), Combination Kitchen/Dining, Combination Kitchen/Living, Dining Area, Primary Bath(s), Recessed Lighting
Area & Lot
Total area 1,976 Sq.Ft.
Lot Area 1,875 Sq.Ft.
Living area 1,976 Sq.Ft.
MLS® ID MDHW2070692
Year Built 1997
School District HOWARD COUNTY PUBLIC SCHOOL SYSTEM
High School LONG REACH
Middle School MAYFIELD WOODS
Elementary School WATERLOO
View Description Garden/Lawn,Trees/Woods,Street
Architecture Styles Contemporary
Type Residential
Status For Sale
Exterior
Stories 3
Pool No Pool
Air conditioning Central A/C
Heat type Forced Air
Disability Features None
Water Source Public
Garage Space 1.0
Security Features Electric Alarm
Sewer Public Sewer
Parking Attached Garage, Driveway
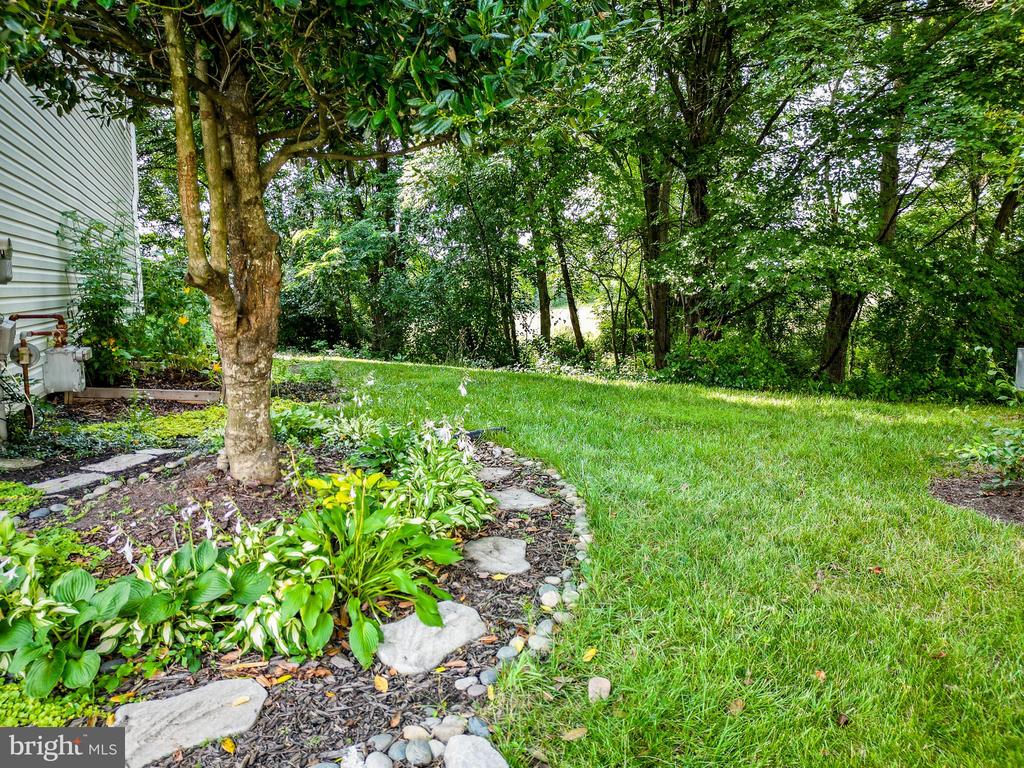
Lot Features Backs to Trees, Cul-de-sac, Front Yard, No Thru Street, Rear Yard
Roof Architectural Shingle
Utilities Electric Available, Natural Gas Available
Finance
Sales Price $500,000
HOA Fees $48 monthly
Real Estate Tax $6,546 yearly

Work With Us

Whether you are buying or selling, we at VSells & Associates make it our mission to guide our clients through the whole process. We make moving simple, straightforward, and as stress-free as possible.

Follow Us on Instagram