Leave a Message

Thank you for your message. We will be in touch with you shortly.

$1,400,000

6170 CHALLEDON CIRCLE

4 Beds 4 Baths 4,426 Sq.Ft. 3 Acres

Description

Peace, Perfection, and Unmatched Craftsmanship in Mount Airy's Premier Golf Course Community of Challedon.

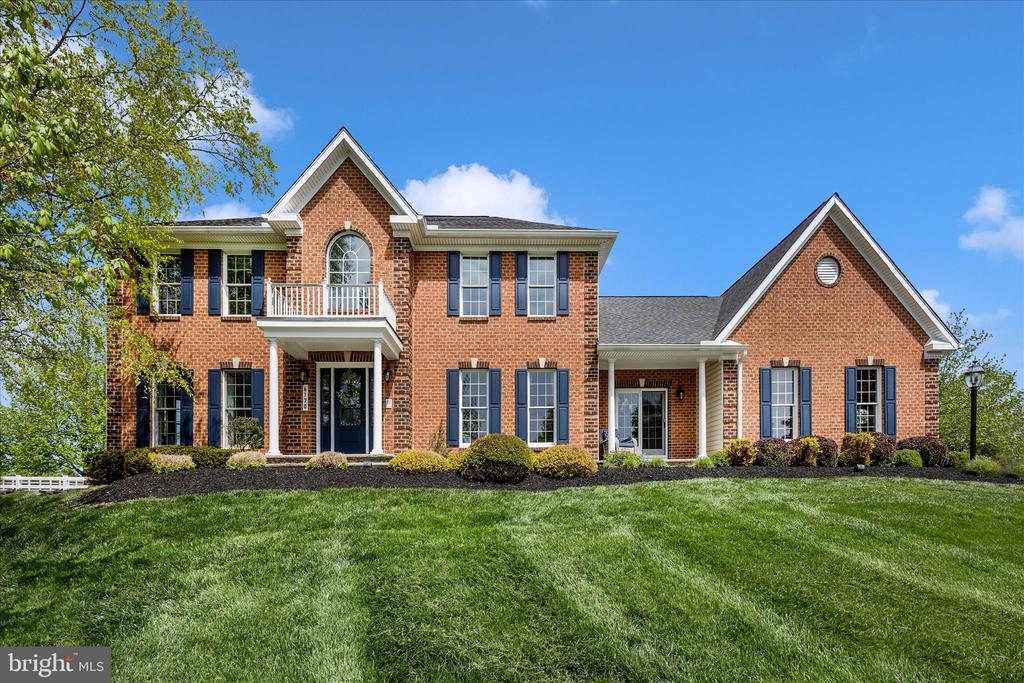
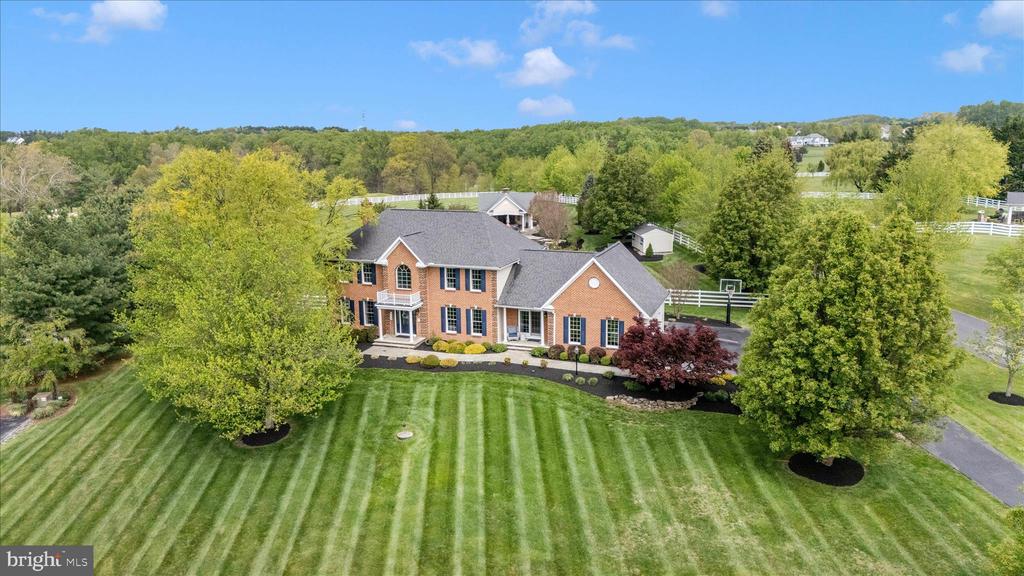
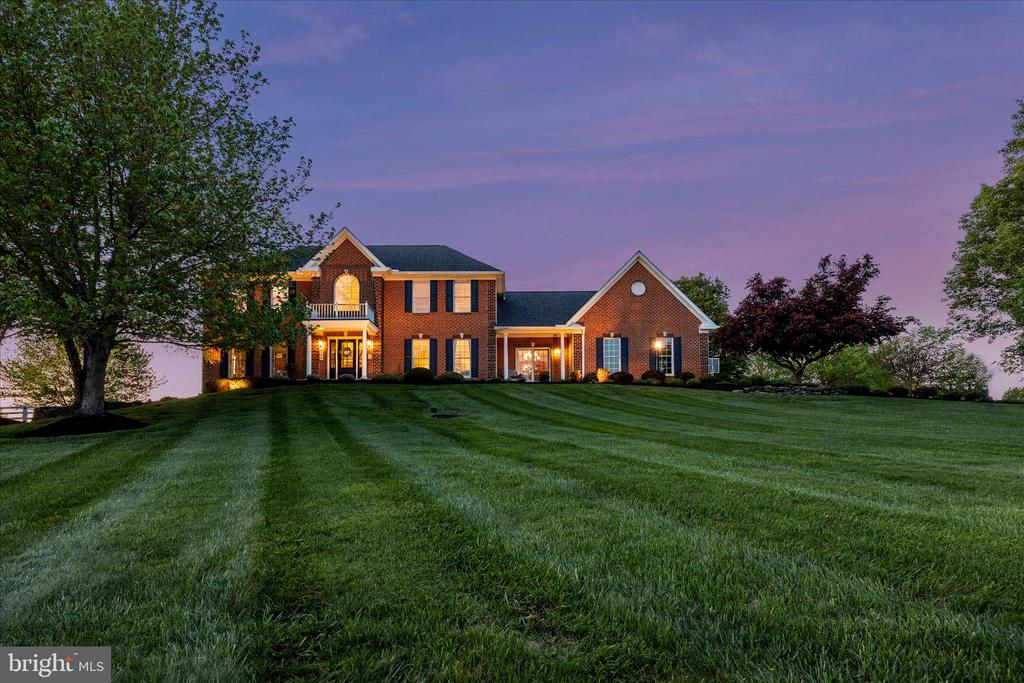
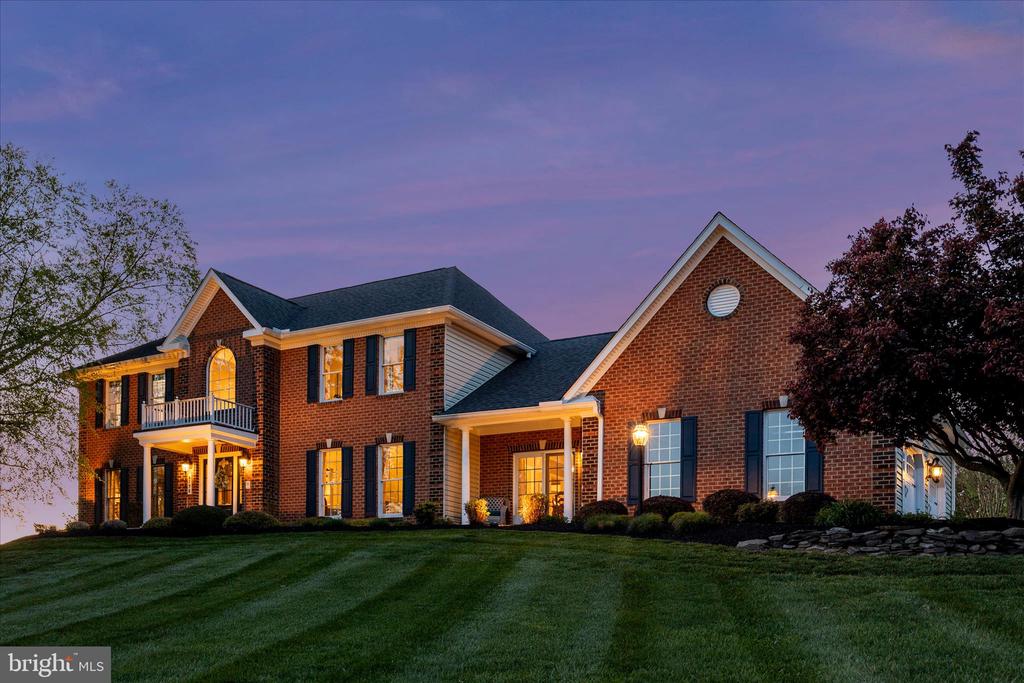
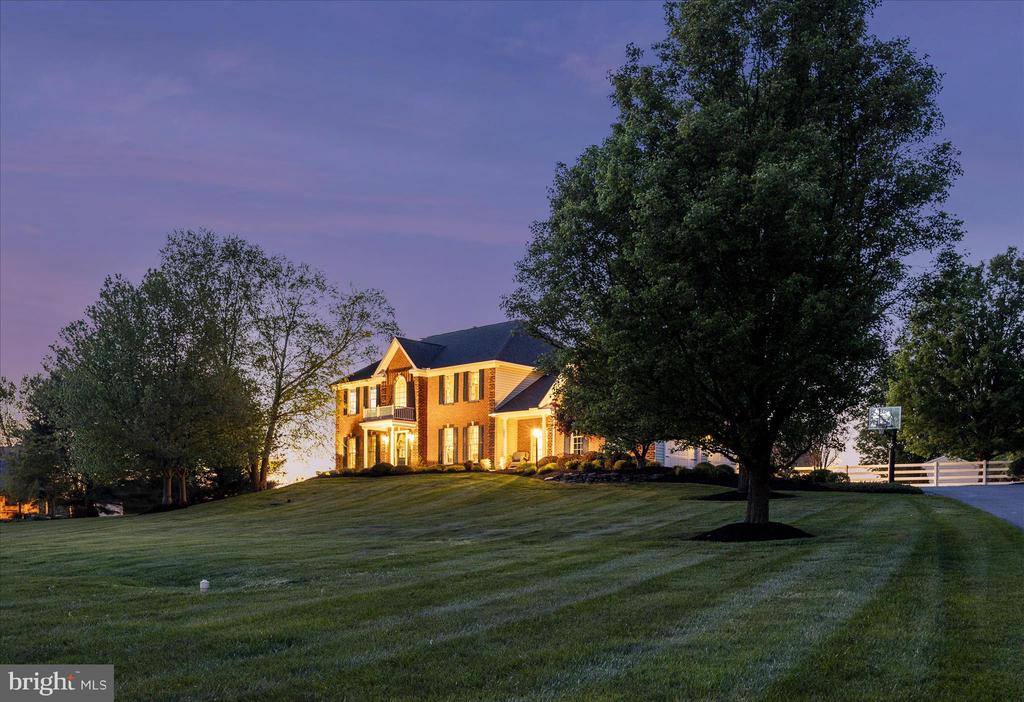
This is one of the most exceptional homes you'll find in all of Mount Airy. Every detail has been thoughtfully updated, and the pride of ownership is evident from the moment you arrive. This immaculate property offers a perfect blend of elegance, comfort, and outdoor enjoyment.

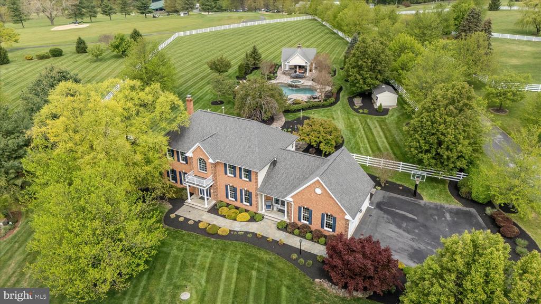
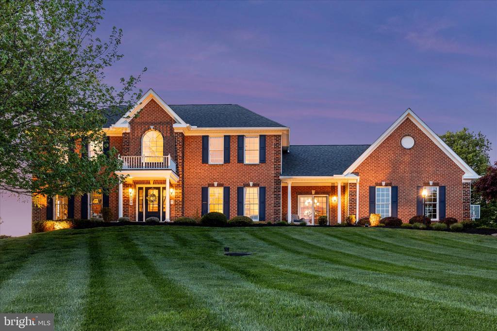
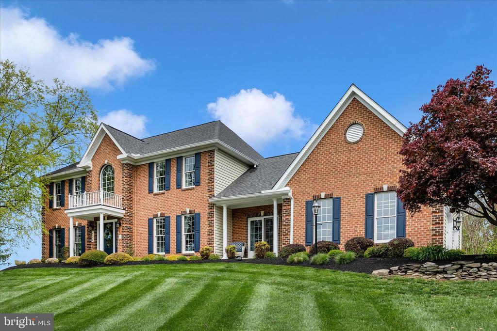
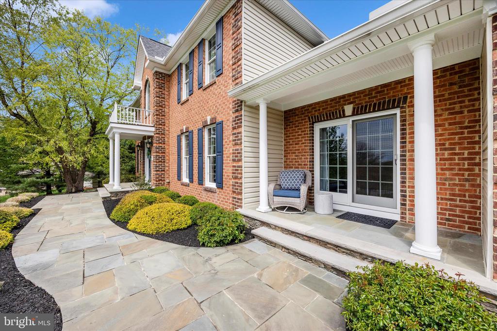
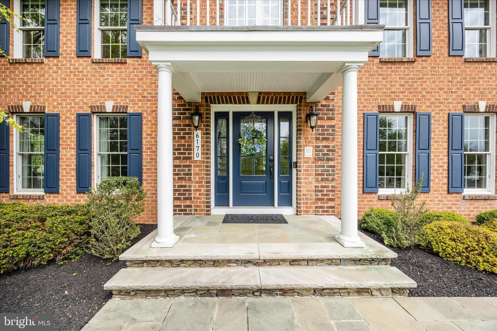
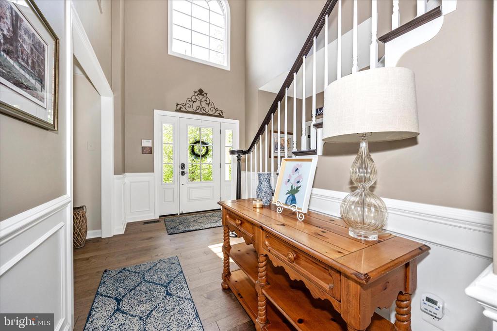
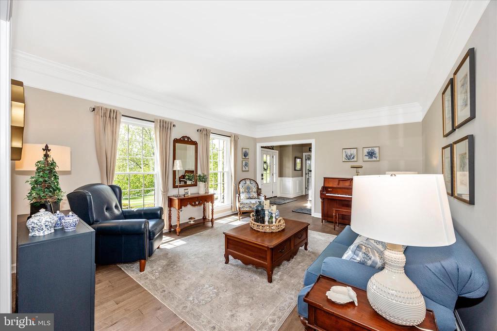
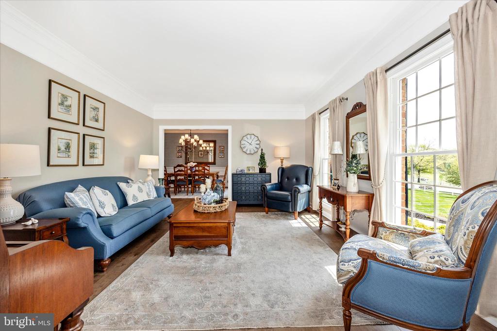
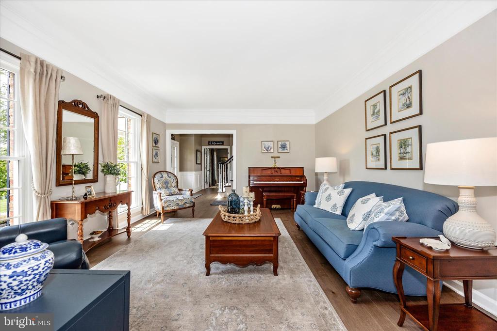
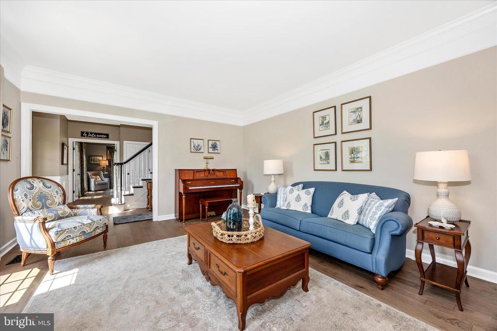
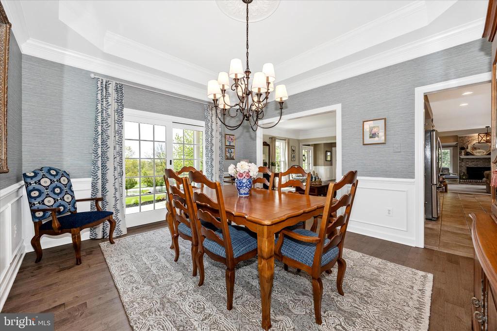
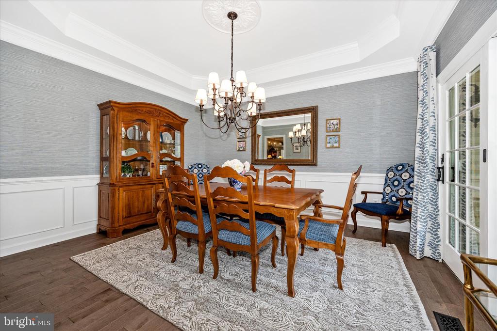
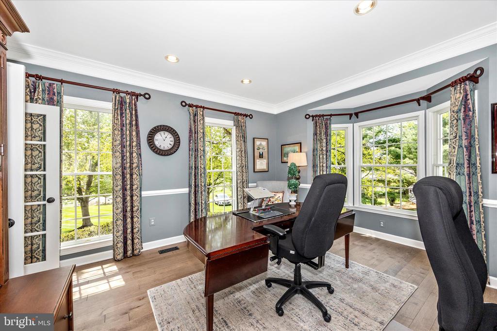
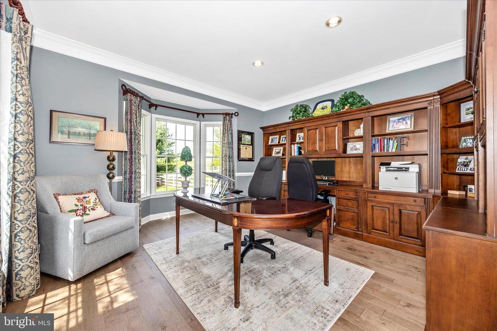
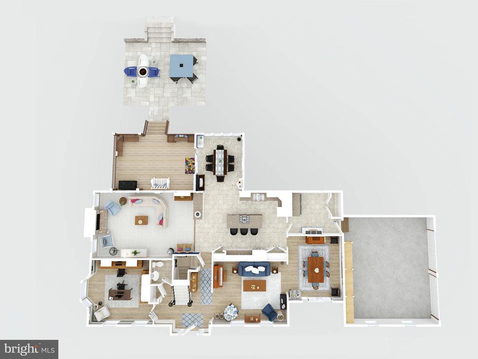
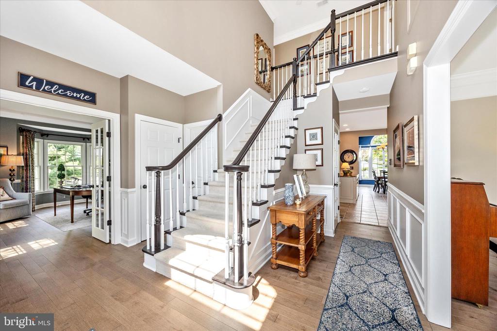
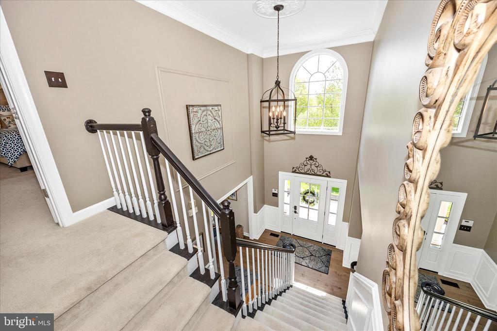
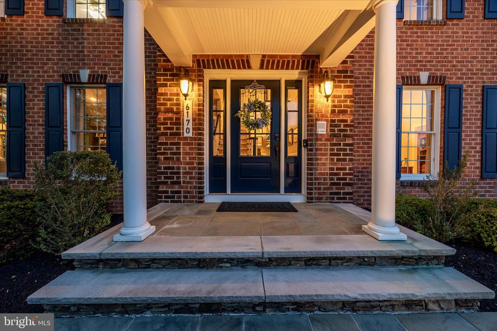
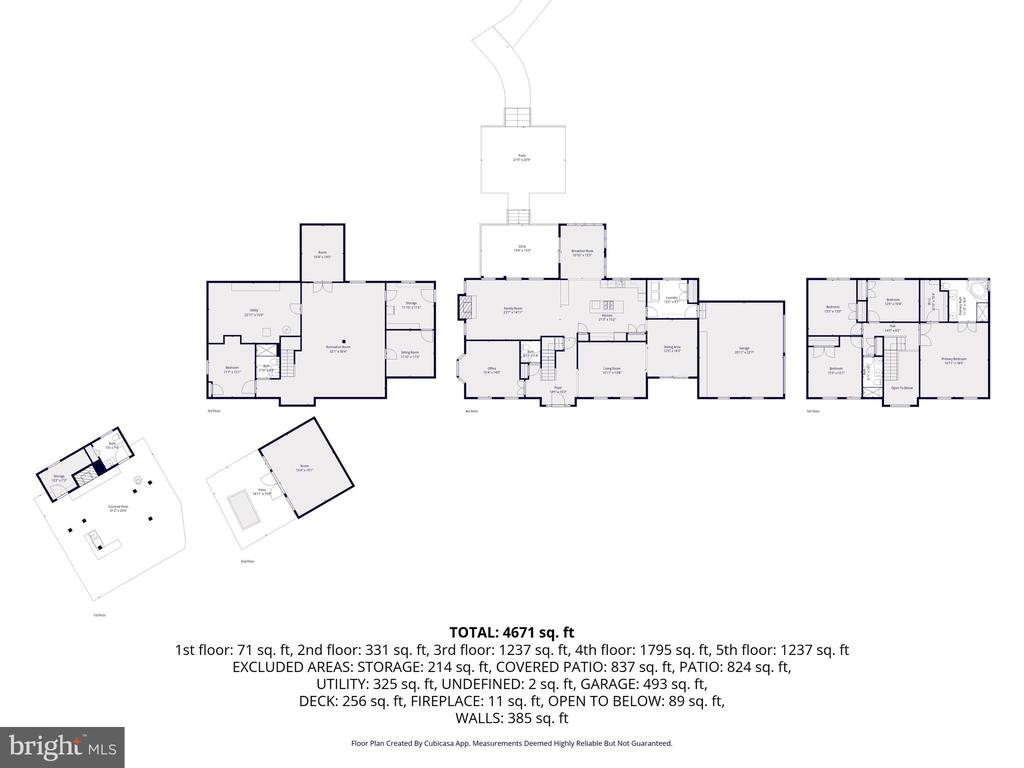
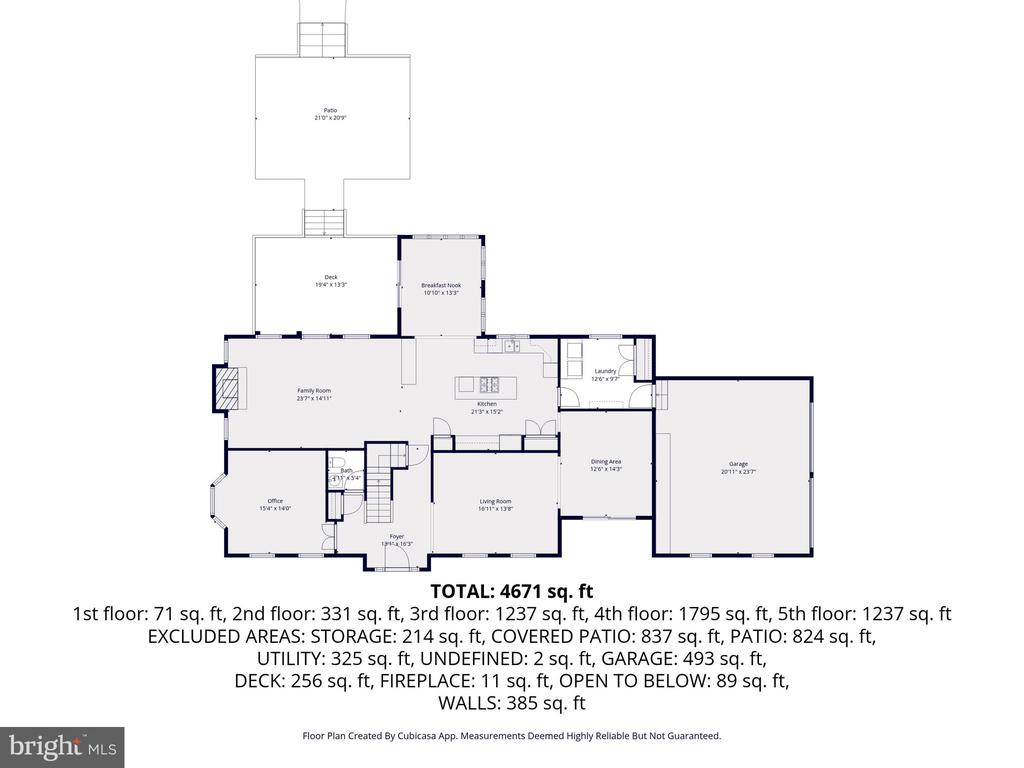
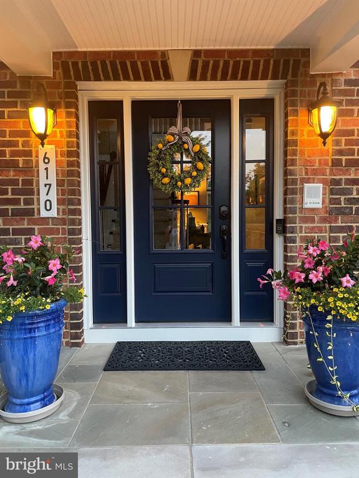
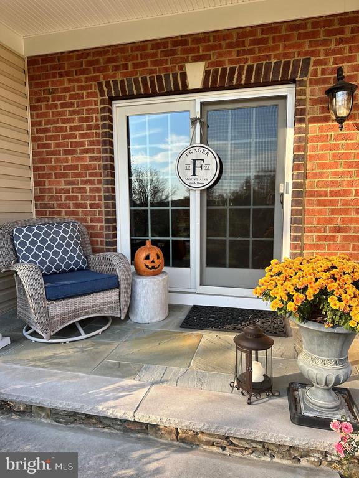
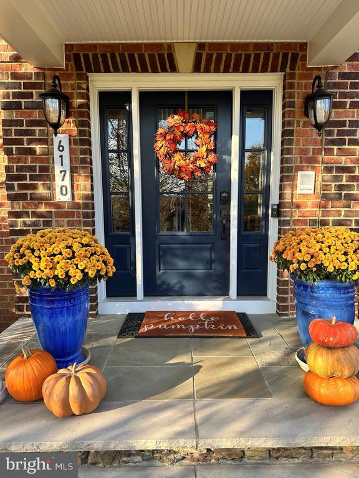
Curb appeal is immediate and striking. A slate walkway leads to a beautiful front entry, setting the tone for what lies beyond. Step into the foyer and the story of this home begins to unfold. To the left, a handsome office with a bay window overlooks the sweeping front yard and offers views of the golf course in the distance. Ethan Allen furnishings convey, providing a turnkey workspace with room to spread out. To the right, the living room features expansive views and flows into a formal dining room crowned by a gorgeous tray ceiling. A sliding door opens to an intimate covered front porch--an elegant setting for holidays and special gatherings.

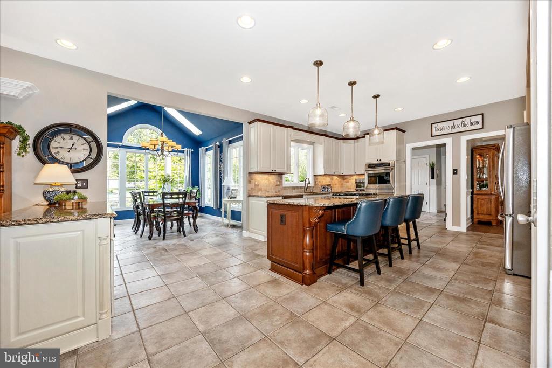
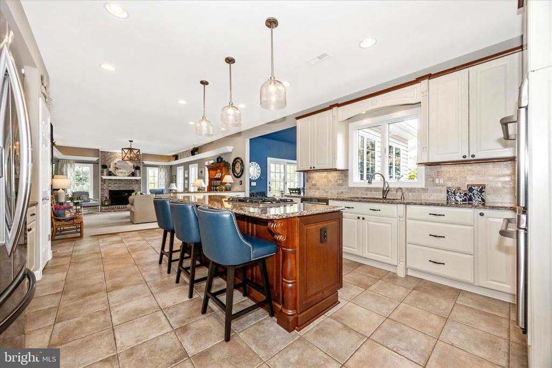
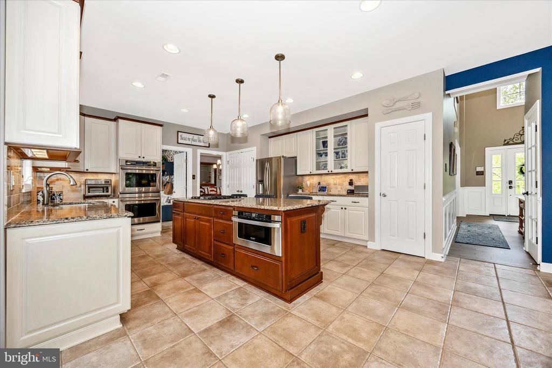
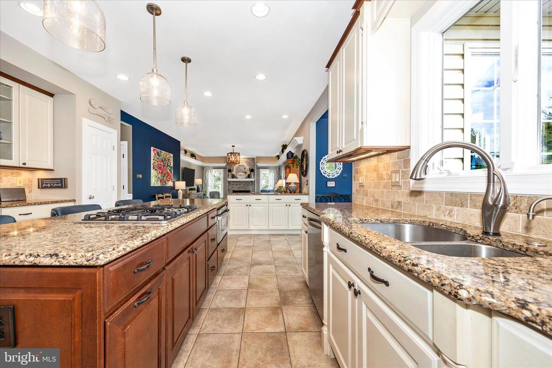
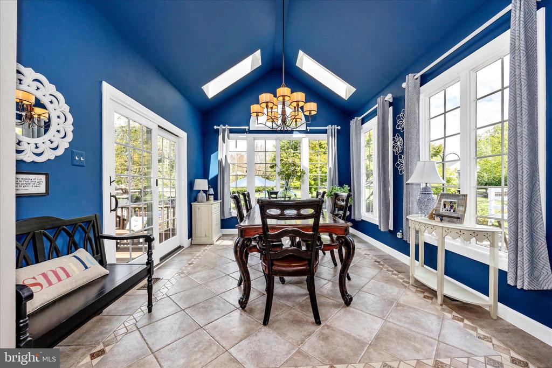
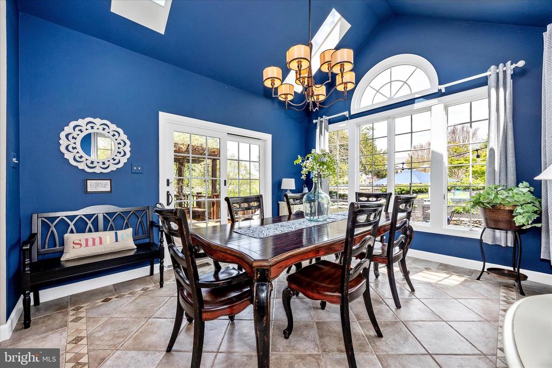
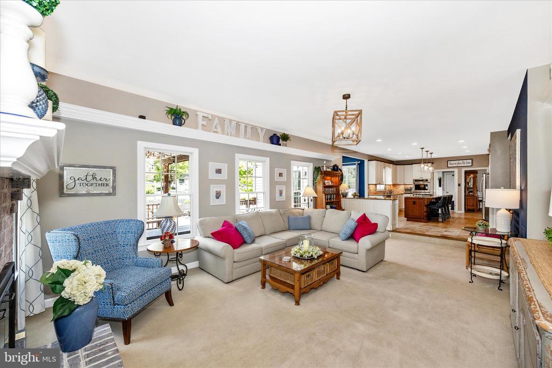
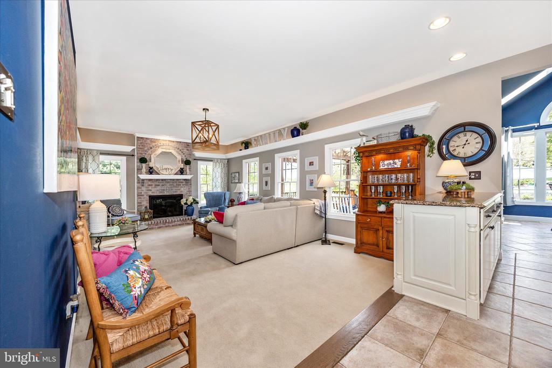
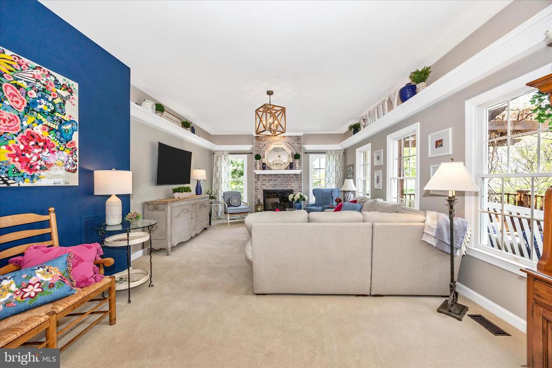
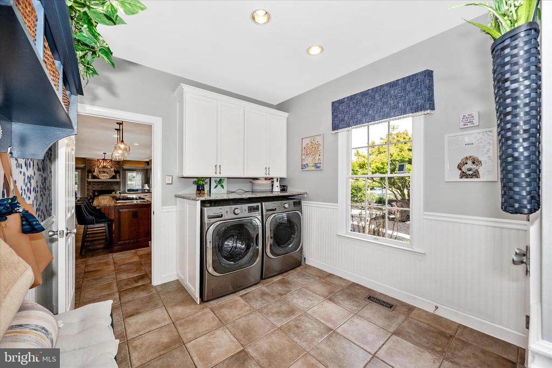
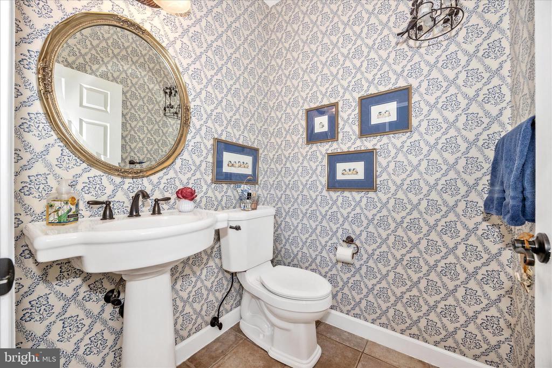
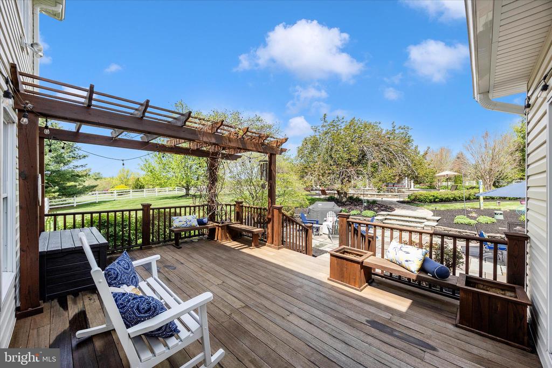
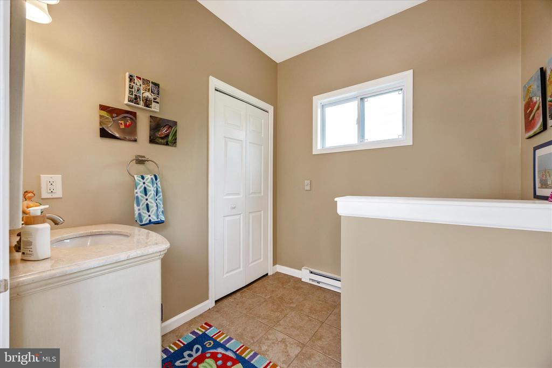
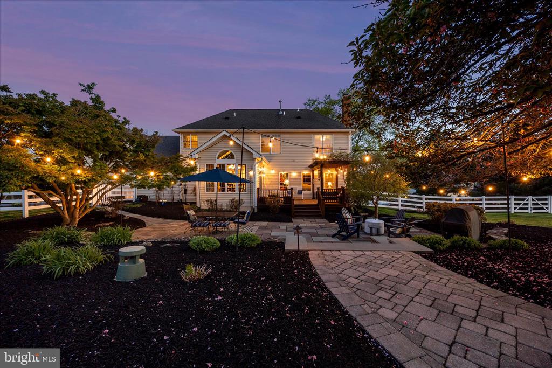
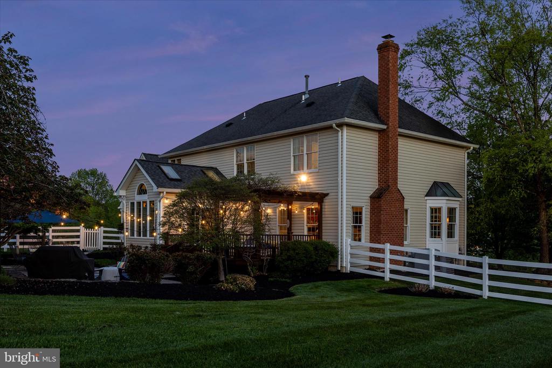
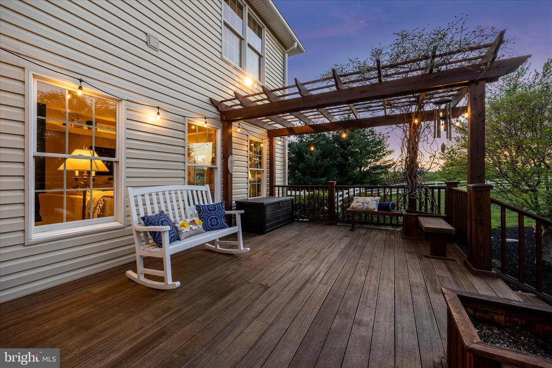
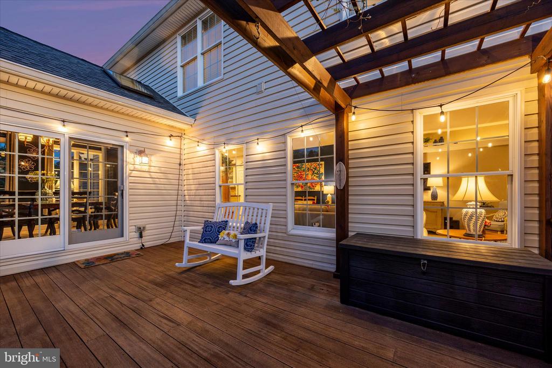
The kitchen is designed for both function and beauty: custom white cabinetry, granite counters, stainless steel appliances, and a large island perfect for meal prep and casual conversation. The adjacent breakfast room features a dramatic cathedral ceiling and opens to the mahogany deck and the spectacular backyard beyond. The family room radiates warmth with plush carpet and a cozy fireplace that anchors the space, while multiple windows frame views of the backyard oasis. A laundry/mud room off the kitchen provides garage access, and a powder room near the foyer completes the main level.

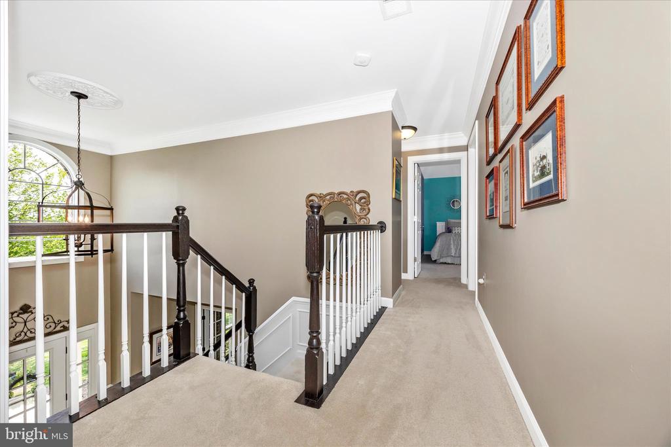
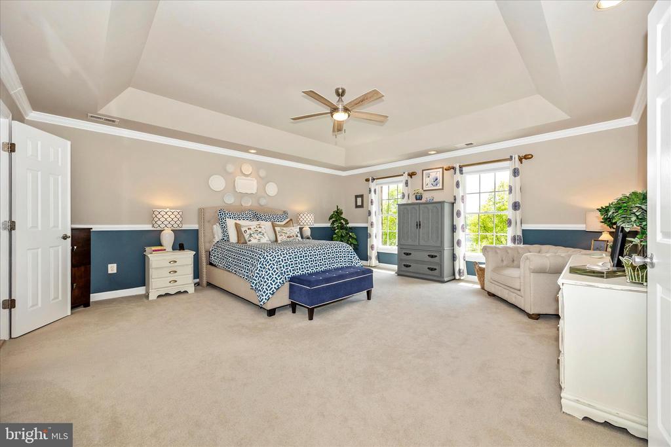
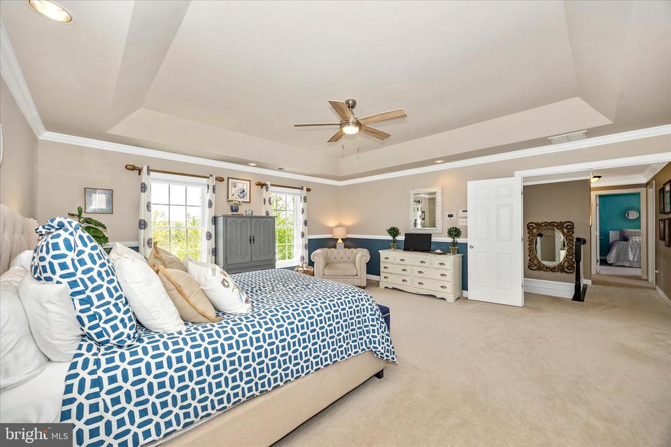
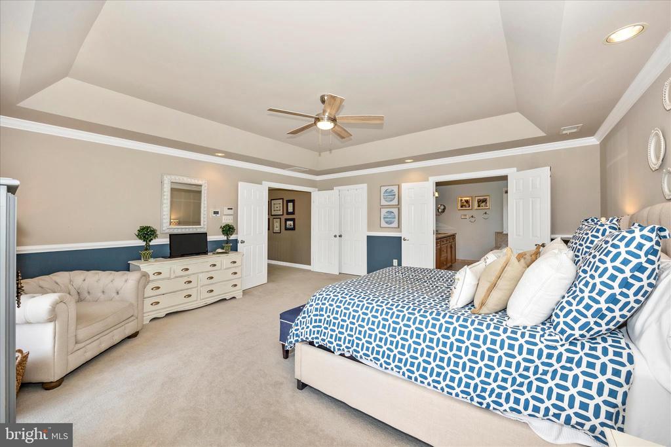
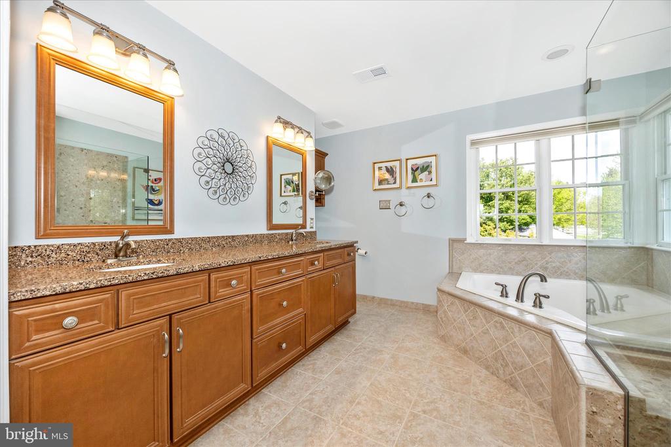
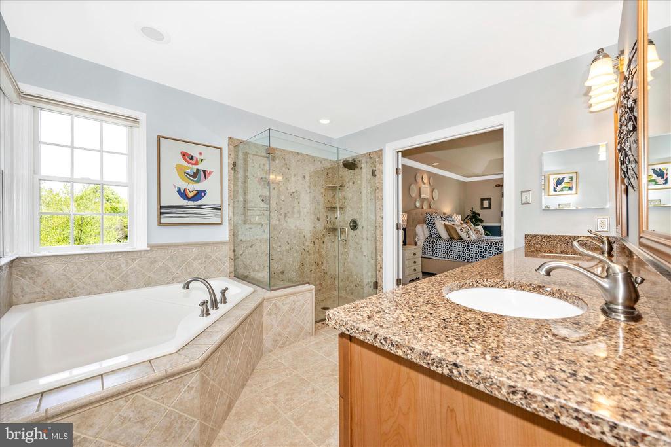
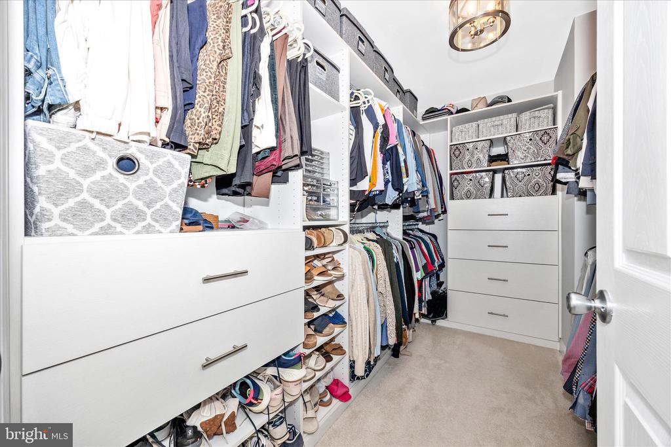
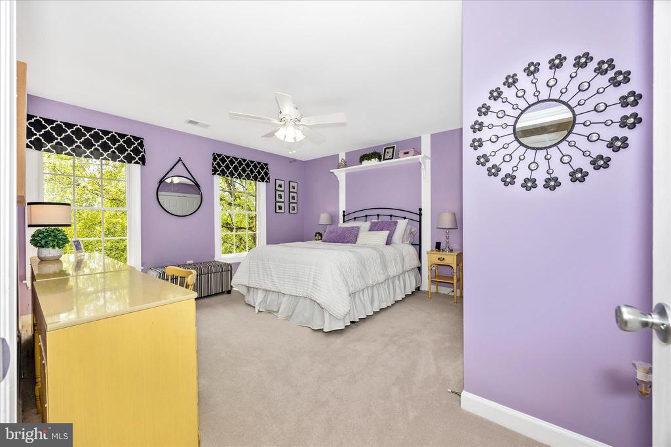
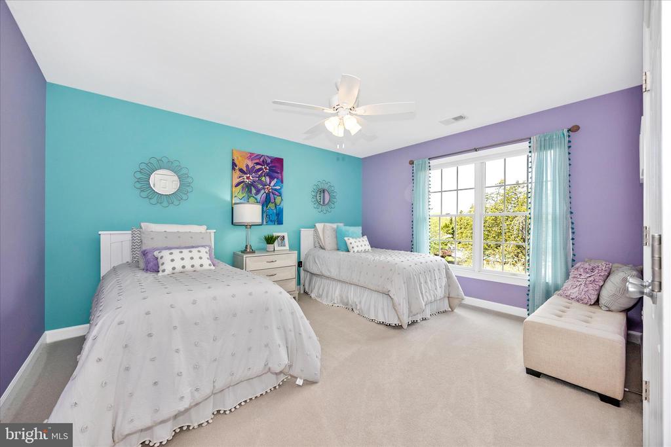
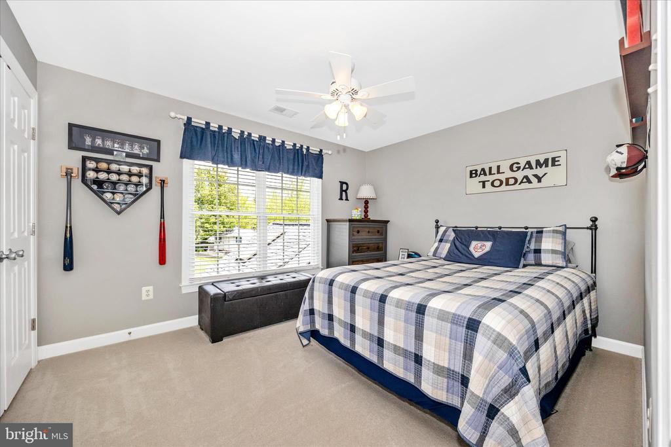
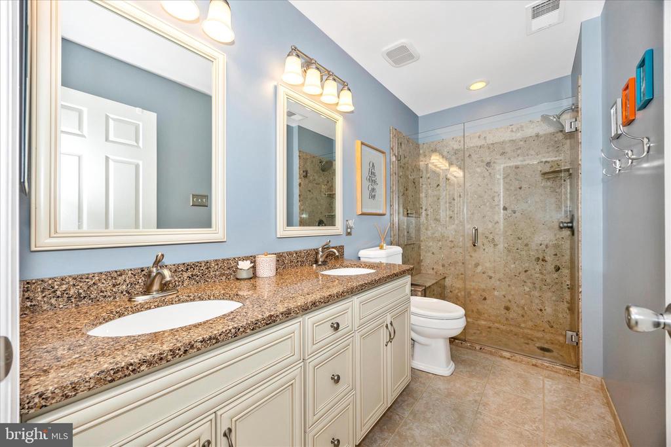
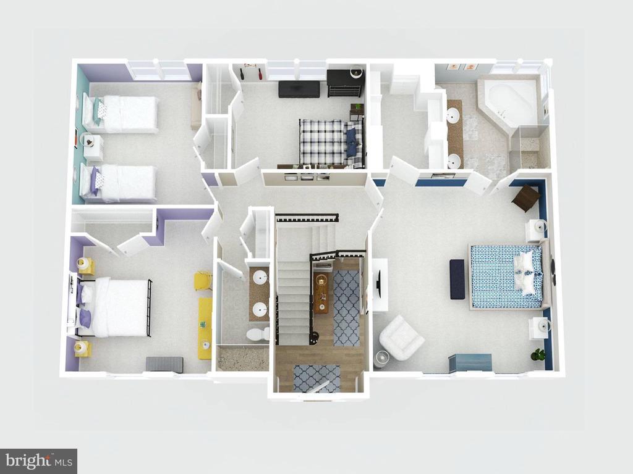
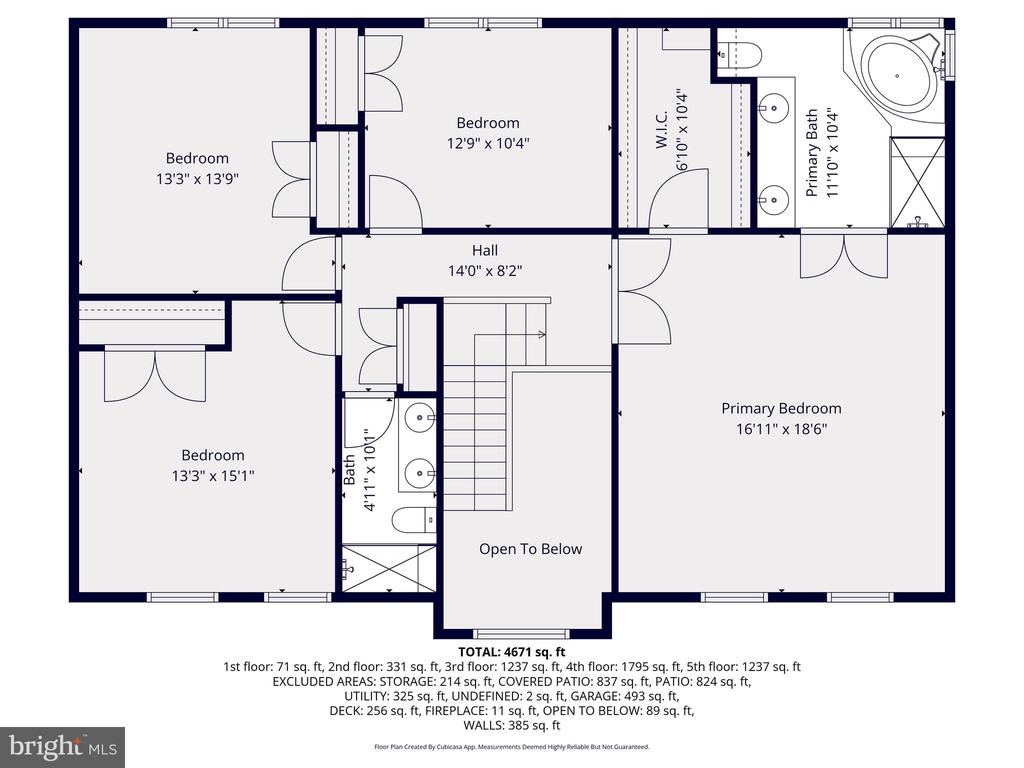
Pristine plush carpet flows throughout the second floor. The primary suite is a true retreat featuring a tray ceiling, a large walk-in closet with a custom organization system, and a spa-inspired en-suite bath with soaking tub, dual-sink vanity, and a sleek marble-walled shower. Three generously sized secondary bedrooms share a hall bathroom with a marble-walled shower and dual-sink vanity.

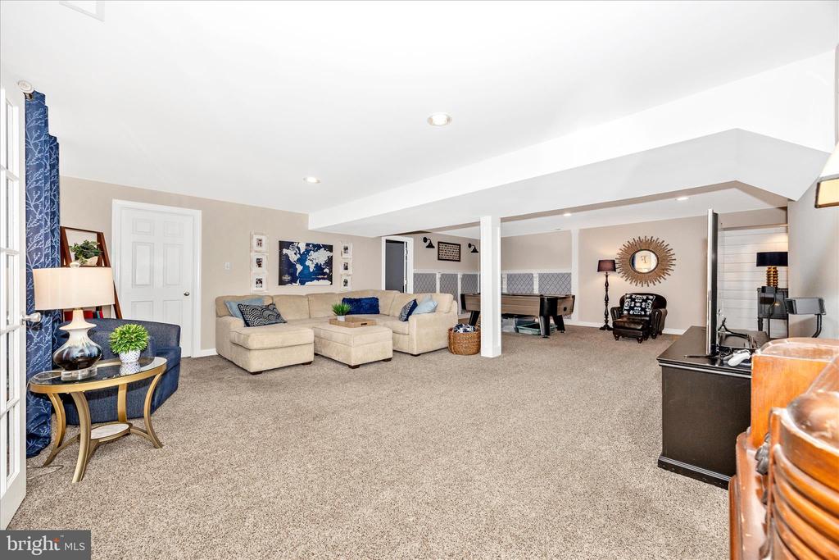
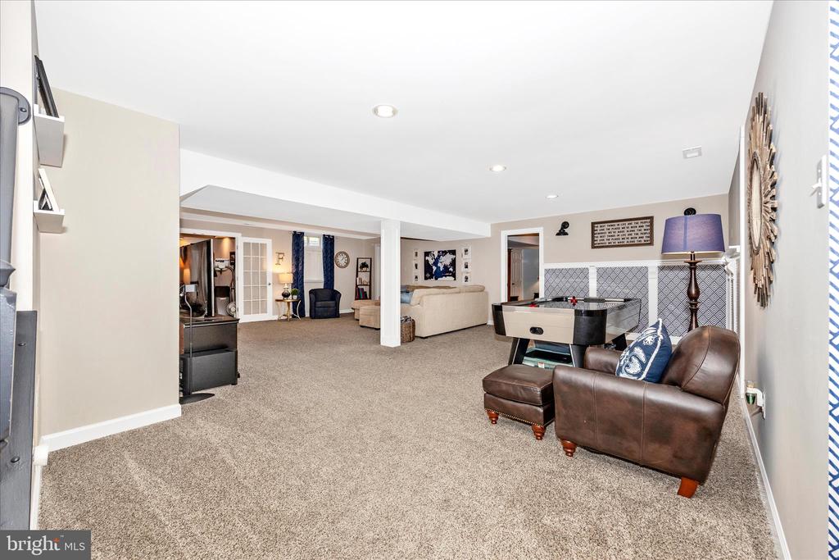
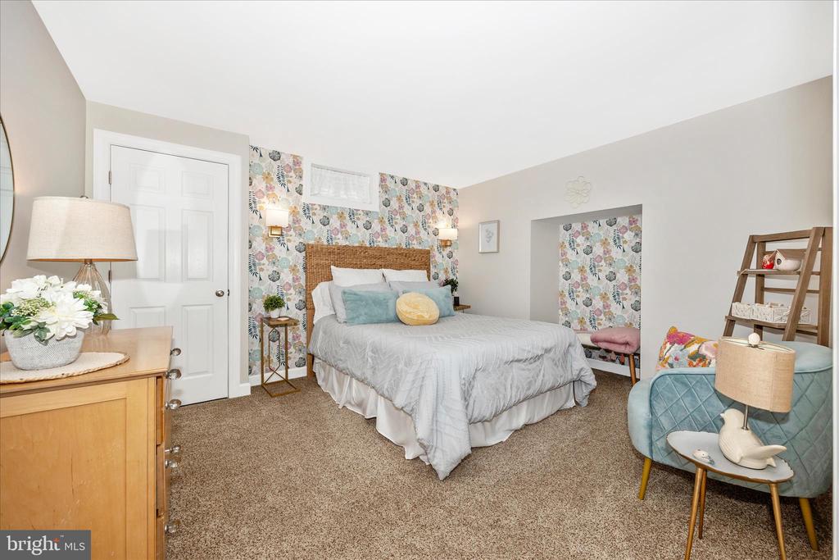
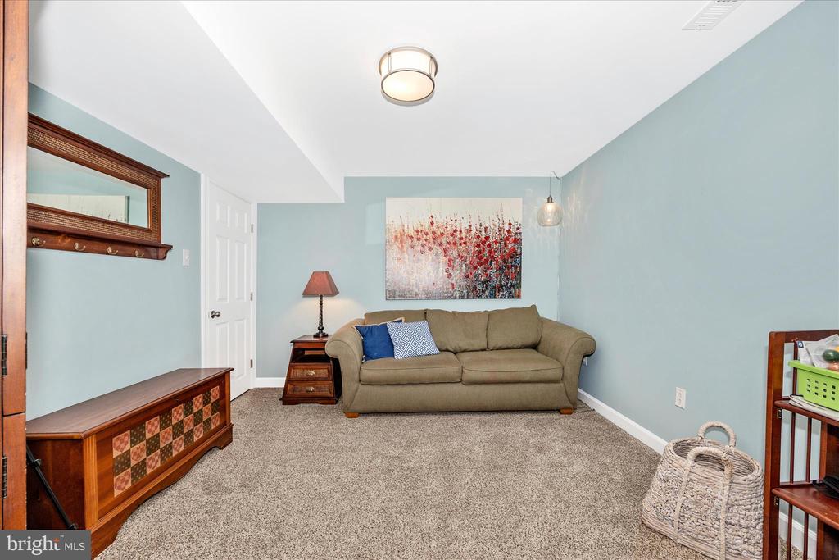
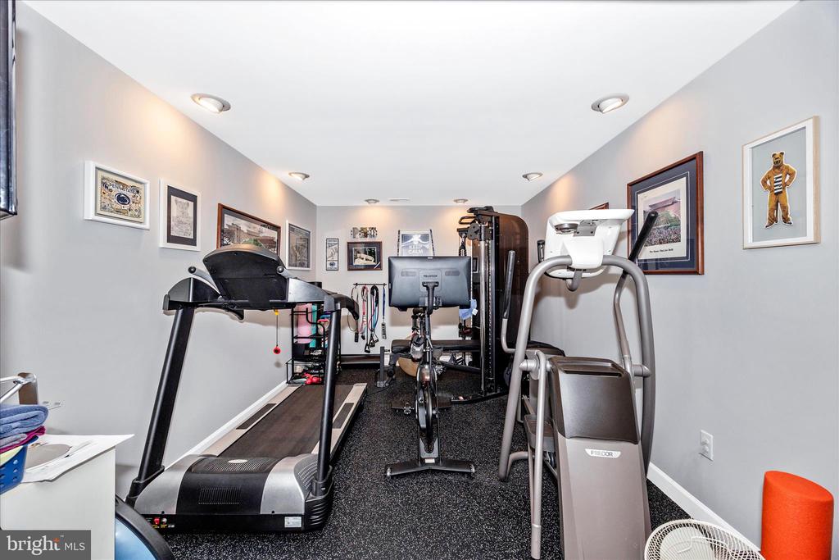
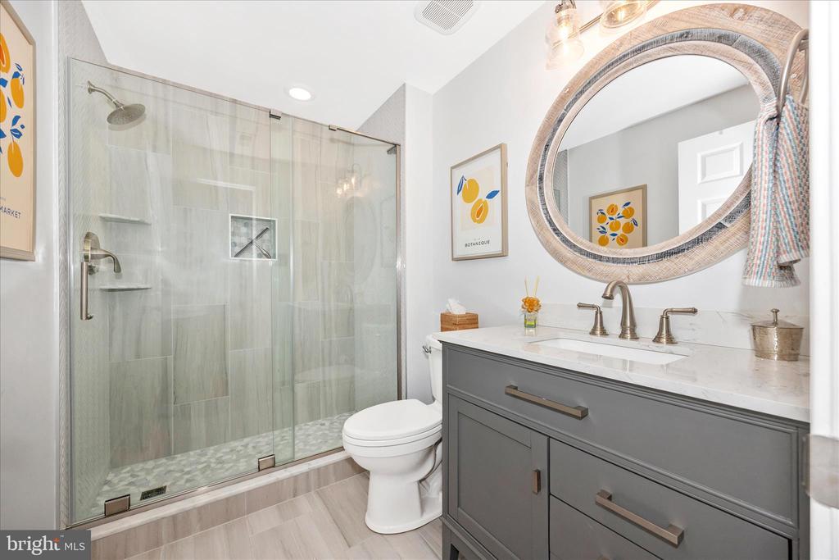
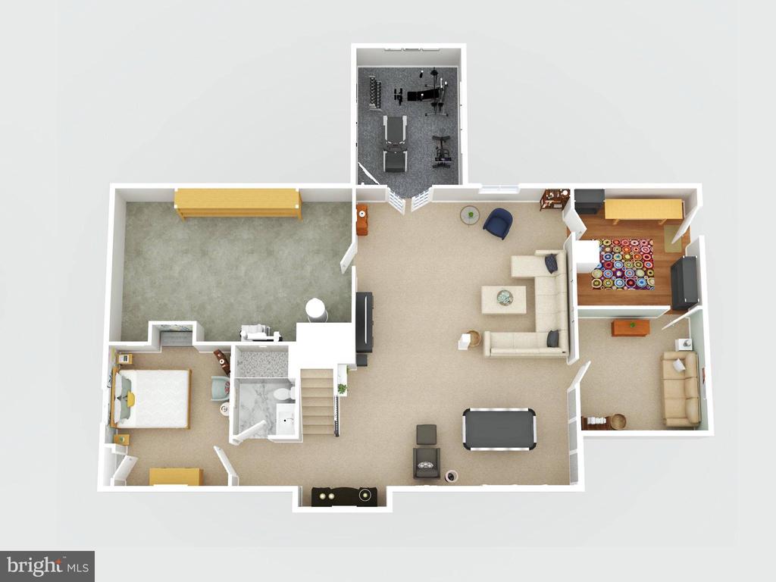
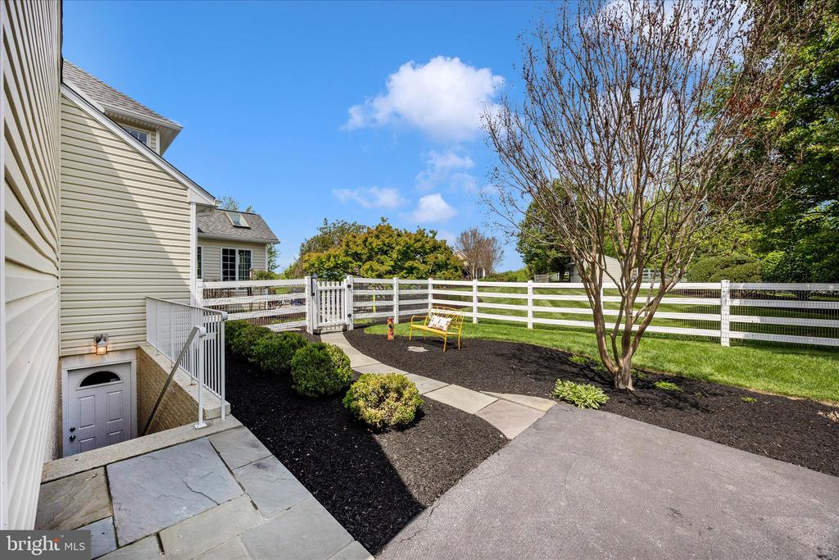
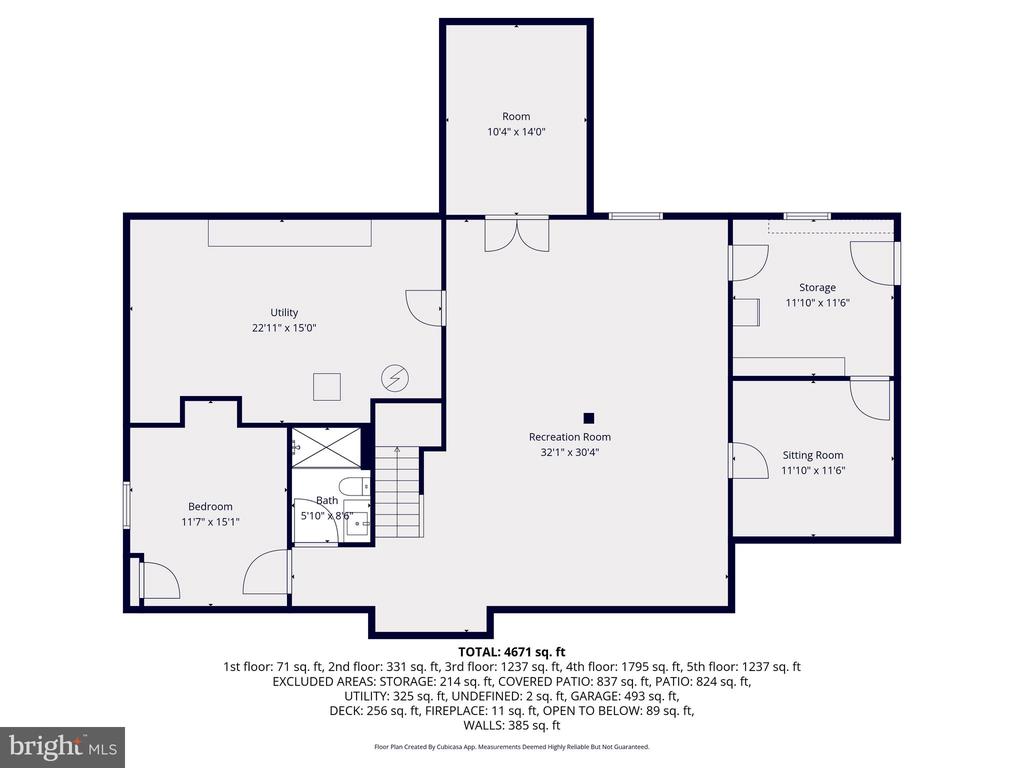
The finished lower level delivers even more space for entertaining and everyday life: an open recreation room with dedicated areas for media, billiards, and games; a separate exercise room; a guest bedroom with full bathroom featuring a walk-in tiled shower; plus a bonus room, large storage room, and utility room. Walk-up stairs lead to the backyard.

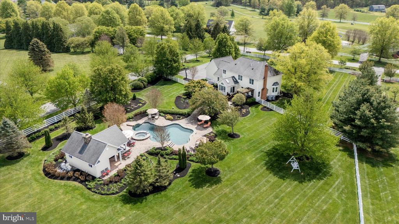
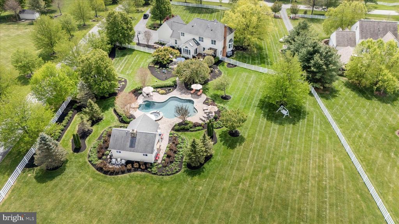
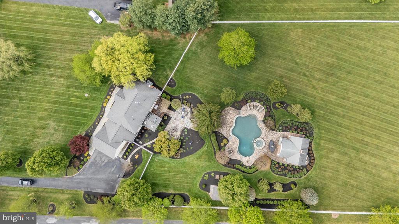
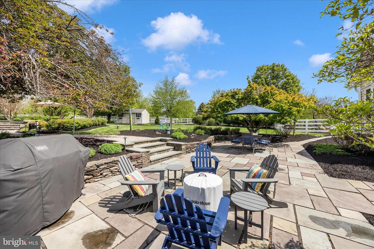
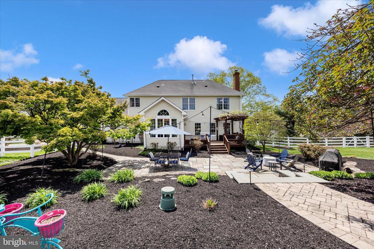
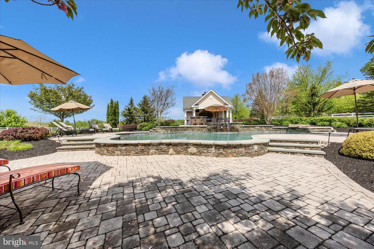
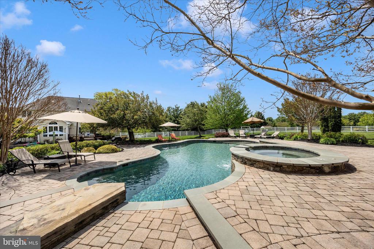
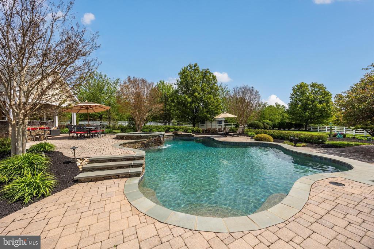
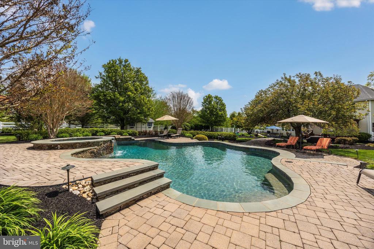
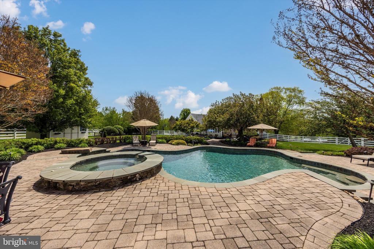
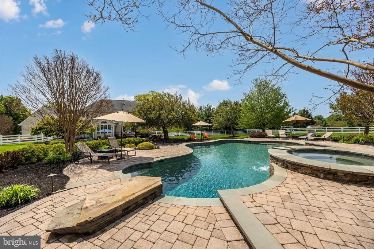
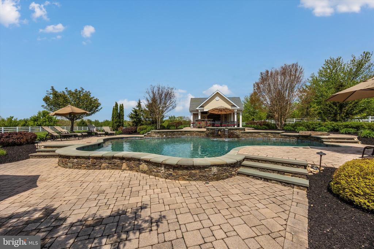
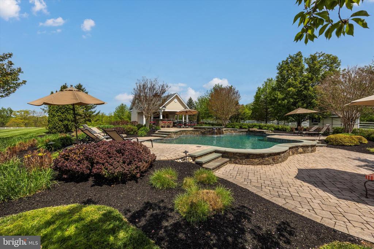
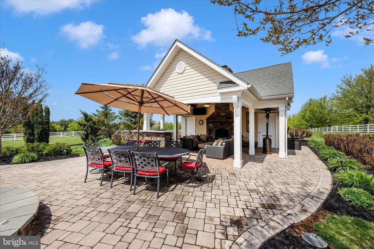
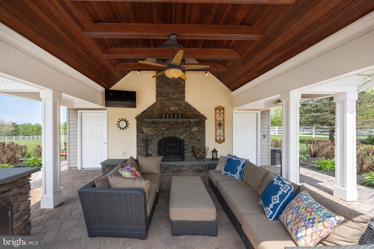
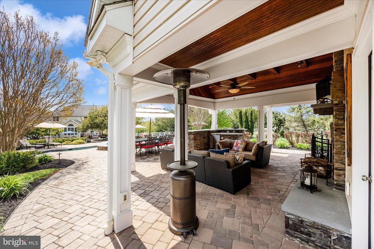
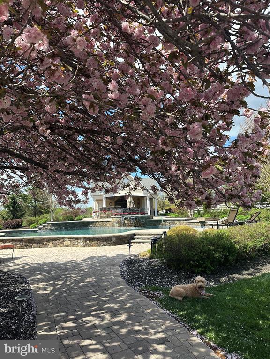
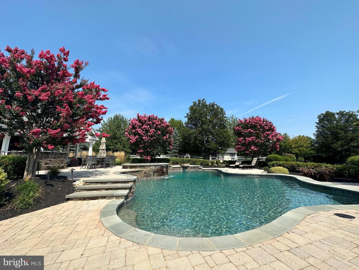
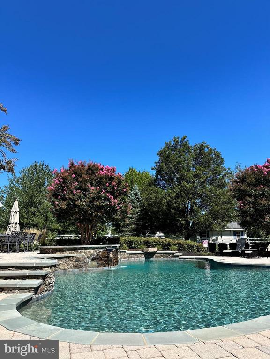
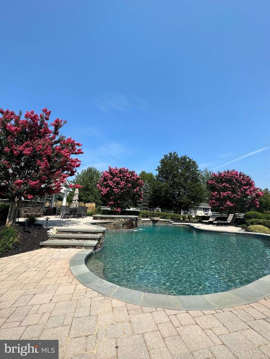
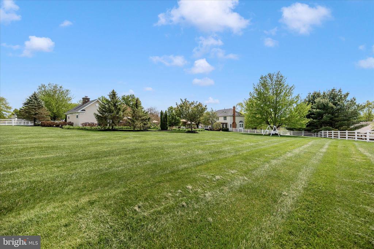
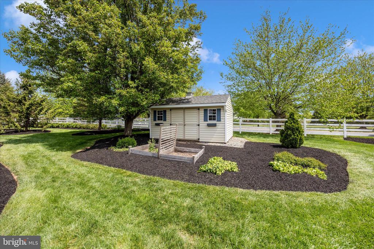
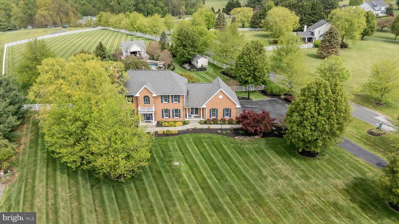
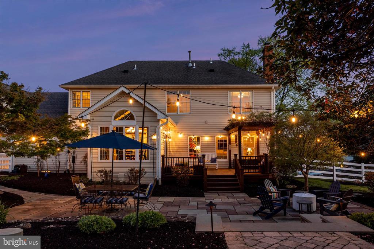
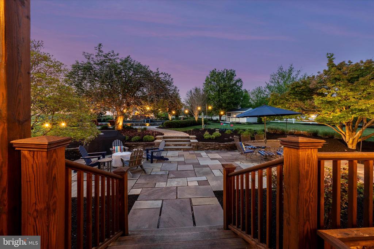
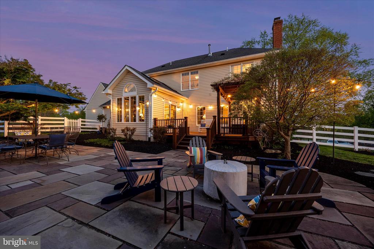
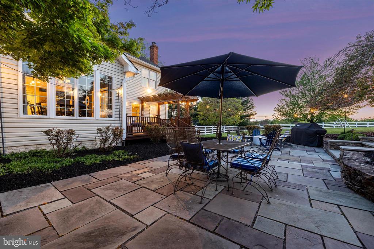
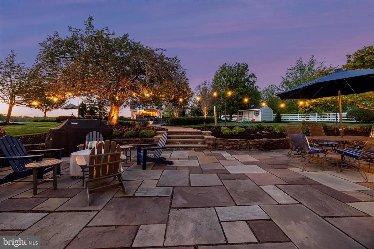
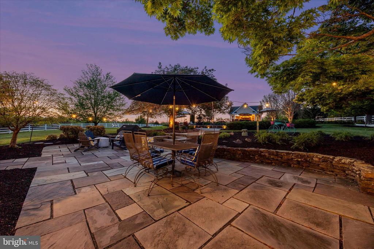
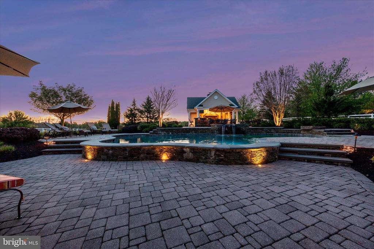
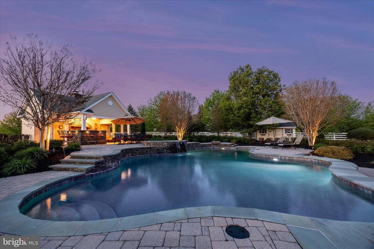
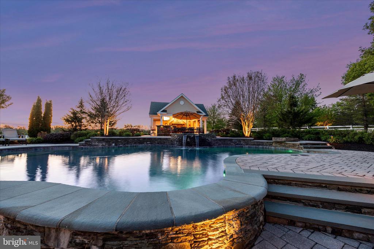
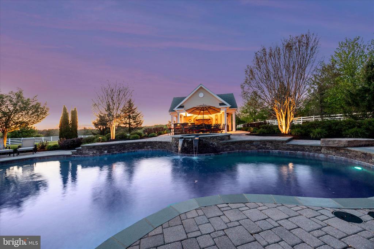
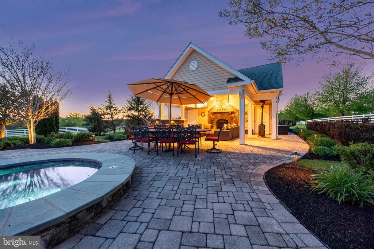
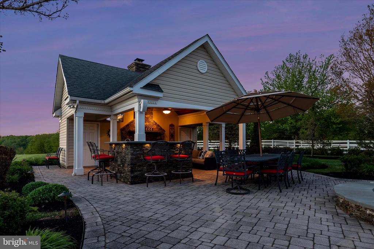
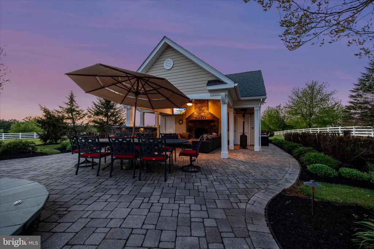
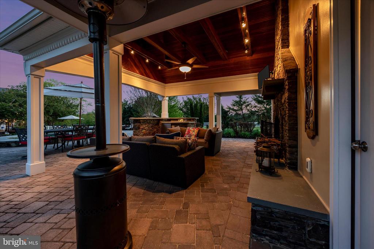
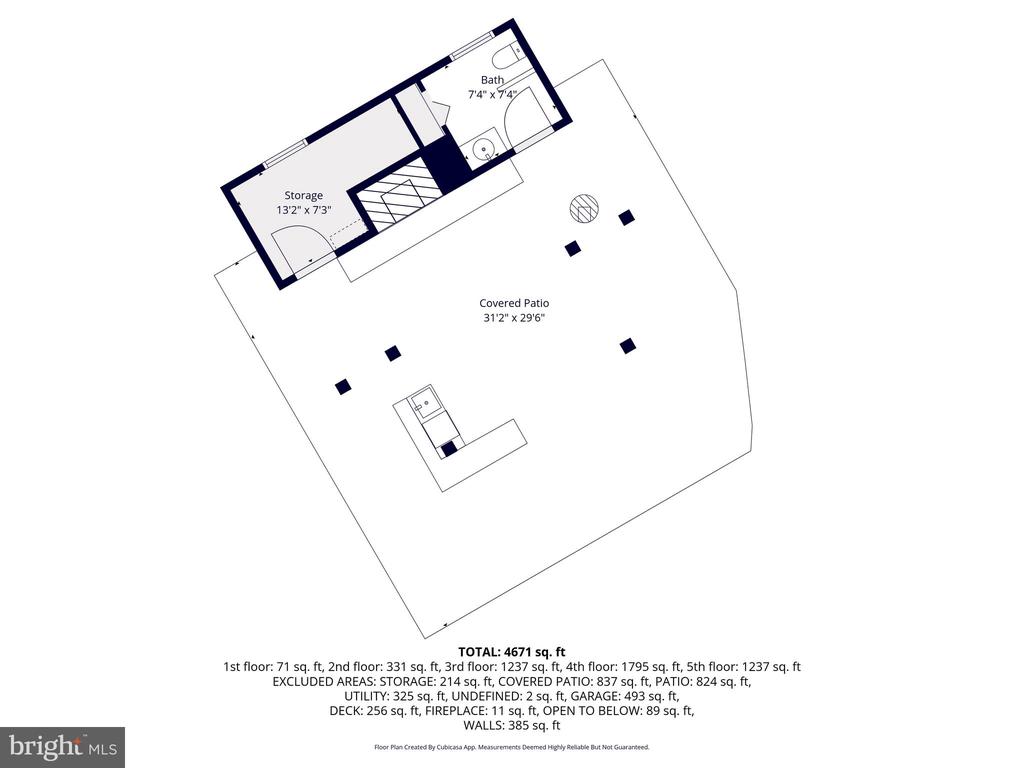
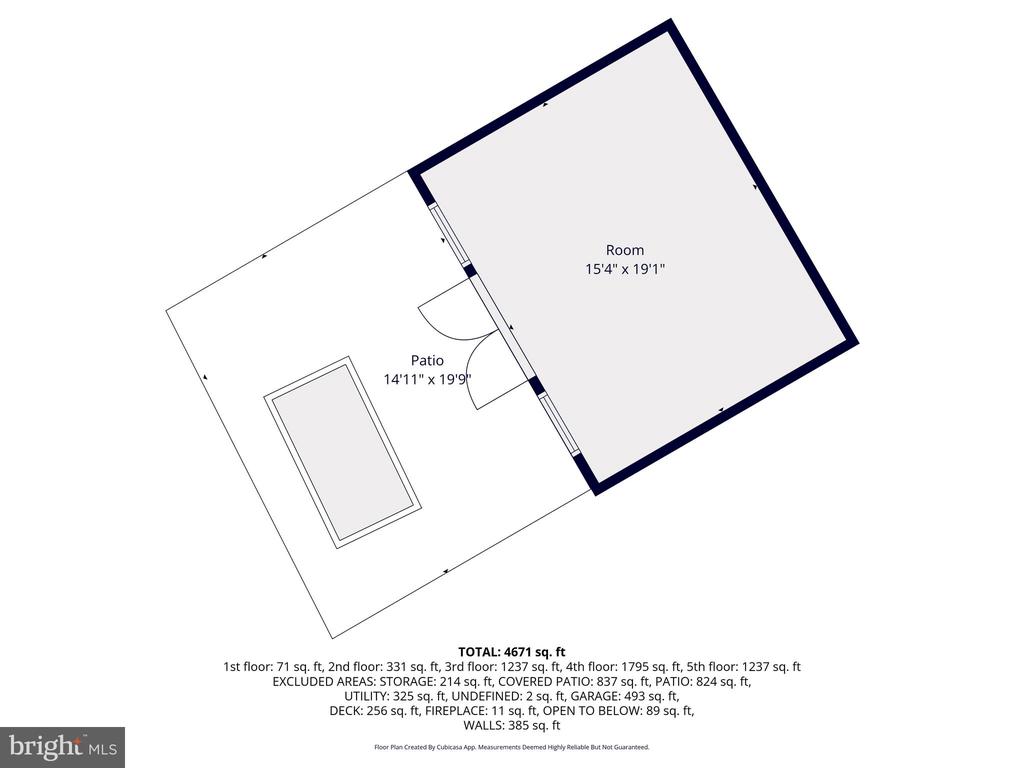
This is where the magic happens. Step from the mahogany deck onto a flagstone patio with space for outdoor dining and a conversation nook. Beyond, the pool deck surrounds a heated, saltwater pool with a pebble-tec finish and self-cleaning system--plenty of room for lounging. A hot tub flows seamlessly into the pool, extending the relaxation. The pool house features a covered patio with a vaulted ceiling and floor-to-ceiling stone fireplace, creating the perfect setting for evenings outdoors. Inside, you'll find a half bath, storage room, and entertainment bar with sink. The entire backyard is enclosed with vinyl board and wire fencing--safe for children and pets--and backs directly to the 9th hole of Challedon Golf Course, with views of the fairway and breathtaking Mount Airy sunsets. Professional landscaping polishes every corner with beauty and grace.

Mount Airy is known for its small-town charm, nice restaurants and shopping, and close proximity to I-70 and commuter routes. Come experience the luxury and tranquility of this exquisite home. Opportunities like this don't come along often. Schedule your private showing today.

Share Property

Location

6170 CHALLEDON CIRCLE, MOUNT AIRY, MD 21771

Status

Sold

Date Sold

June 5, 2026
6170 CHALLEDON CIRCLE
VIEW PHOTOS
Veronica Sniscak

Veronica Sniscak

TITLE

Realtor® | Owner

Property Amenities

Interior
Fireplace Fireplace - Glass Doors, Mantel(s), Gas/Propane, Heatilator, Insert
Appliances Dishwasher, Oven - Double, Refrigerator, Built-In Microwave, Disposal, Dryer - Front Loading, Extra Refrigerator/Freezer, Oven - Wall, Stainless Steel Appliances, Washer - Front Loading, Cooktop - Down Draft, Water Heater, Instant Hot Water
Flooring Wood, Carpet, Ceramic Tile
Total Bedrooms: 4
Half Bathrooms: 1
Full Bathrooms: 3
Other Interior Features Breakfast Area, Kitchen - Island, Window Treatments, Primary Bath(s), Wood Floors, Upgraded Countertops, Floor Plan - Open, Bathroom - Soaking Tub, Bathroom - Walk-In Shower, Bathroom - Tub Shower, Carpet, Ceiling Fan(s), Chair Railings, Crown Moldings, Formal/Separate Dining Room, Kitchen - Gourmet, Pantry, Recessed Lighting, Wainscotting, Walk-in Closet(s), Water Treat System
Area & Lot
Lot Area 3 Acres
Living area 4,426 Sq.Ft.
MLS® ID MDCR2034394
Year Built 1997
High School SOUTH CARROLL
Middle School MT. AIRY
Elementary School PARR'S RIDGE
View Description Golf Course
Architecture Styles Colonial
Type Residential
Status Sold
Exterior
Stories 3
Pool Concrete, Gunite, Heated, In Ground, Pool/Spa Combo, Saltwater
Air conditioning Central A/C, Ceiling Fan(s)
Heat type Forced Air
Disability Features Other
Water Source Well
Garage Space 2.0
Security Features Monitored, Motion Detectors, Security System, Smoke Detector
Sewer On Site Septic
Other Exterior Features Chimney Cap(s), Extensive Hardscape, Exterior Lighting, Flood Lights, Gutter System, Hot Tub, Play Area, Stone Retaining Walls
Parking Attached Garage, Driveway
Lot Features Landscaping, Front Yard, Level, Premium, Rear Yard, Side Yard(s)
Roof Architectural Shingle
Utilities Cable TV Available, Phone Available, Under Ground
Finance
Sales Price $1,400,000
HOA Fees $175 quarterly
Real Estate Tax $9,549 yearly

Work With Us

Whether you are buying or selling, we at VSells & Associates make it our mission to guide our clients through the whole process. We make moving simple, straightforward, and as stress-free as possible.

Follow Us on Instagram