Leave a Message

Thank you for your message. We will be in touch with you shortly.

$735,000

7000 SHELDON LANE

6 Beds 4 Baths 2,828 Sq.Ft. 1.22 Acres

Description

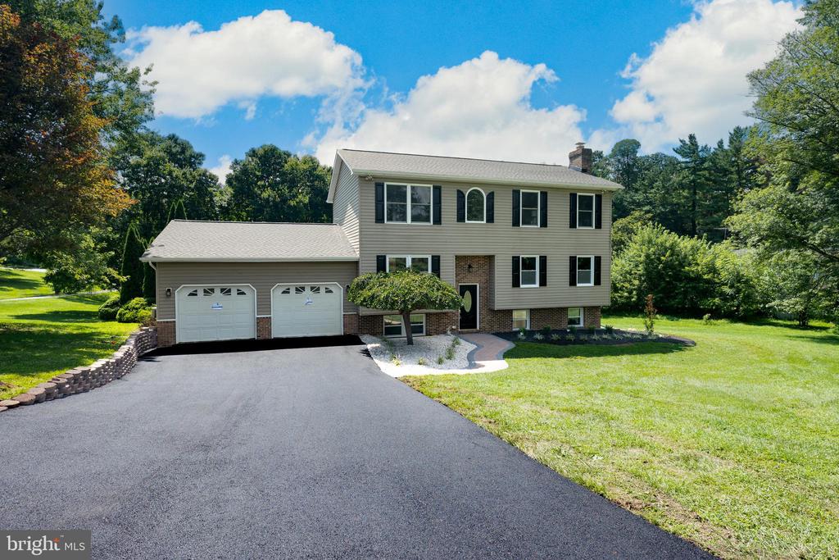
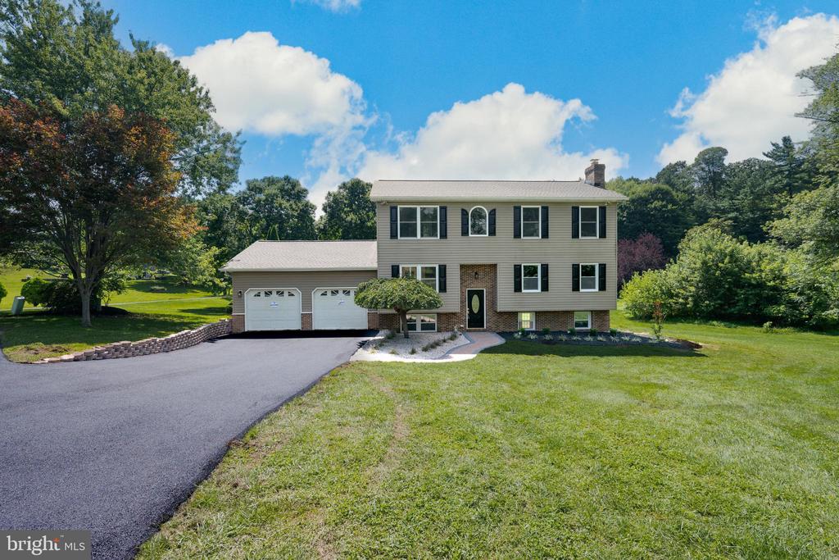
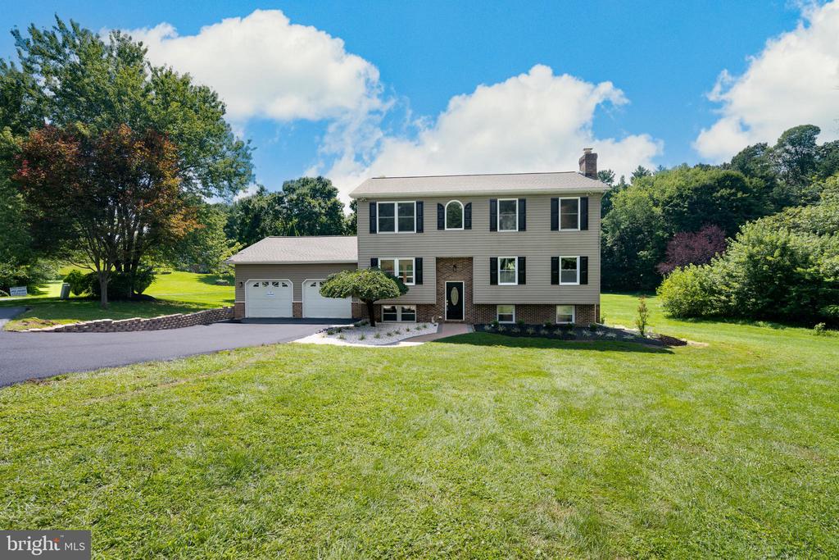
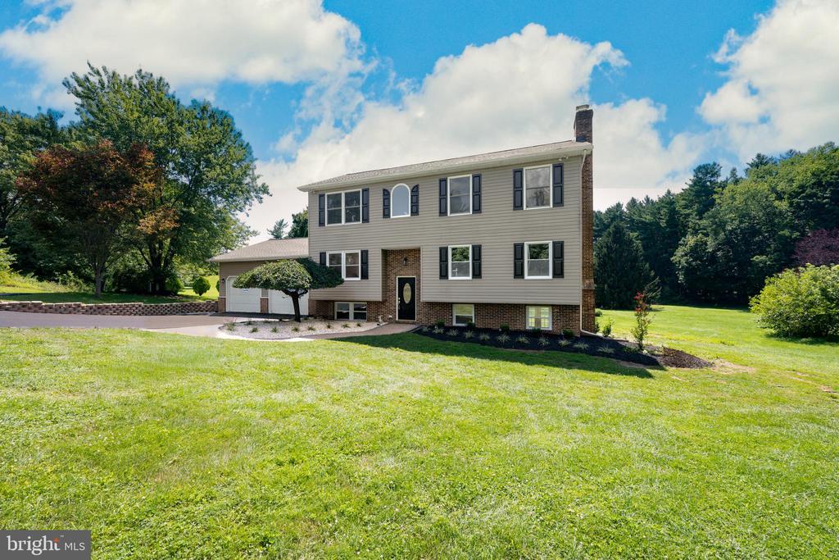
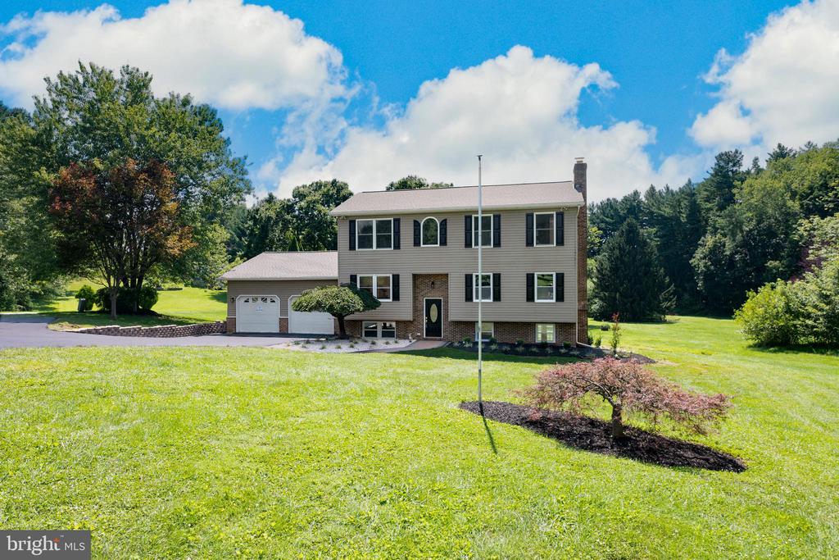
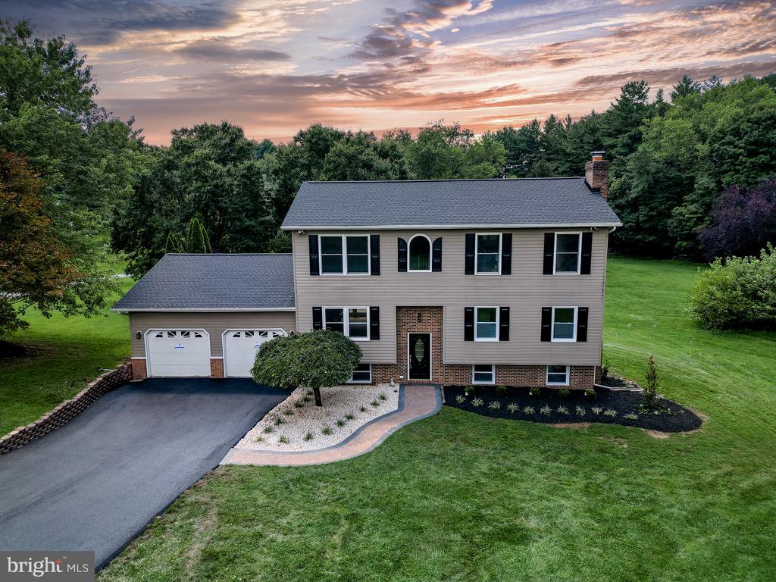
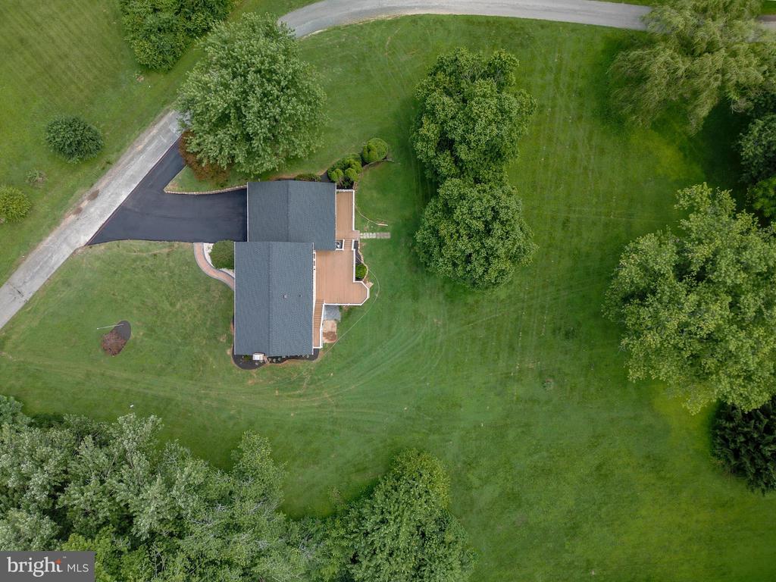
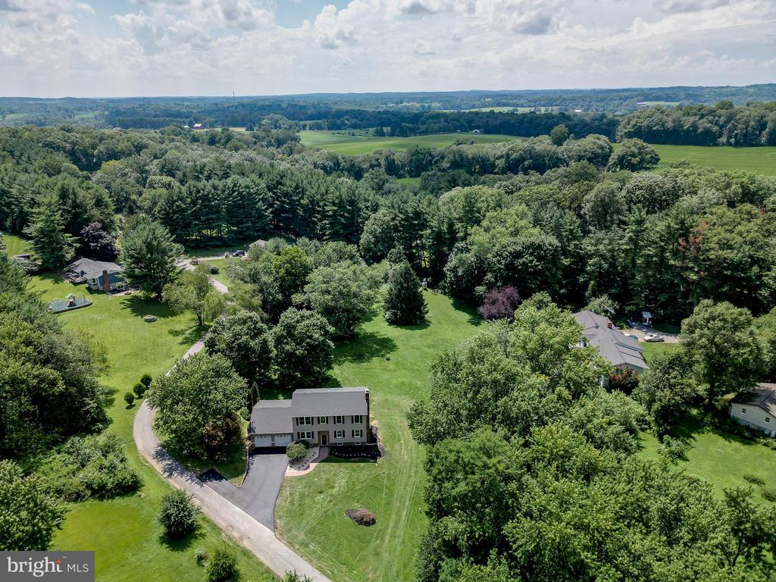
Welcome to 7000 Sheldon Lane, a beautifully renovated home that offers the perfect blend of luxury, space, and functionality on a private 1.22-acre lot just minutes from downtown Sykesville and Eldersburg.
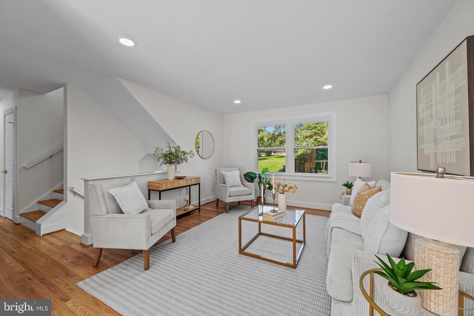
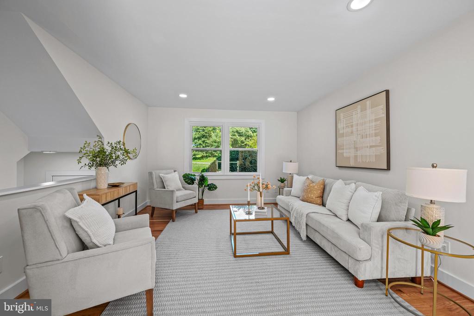
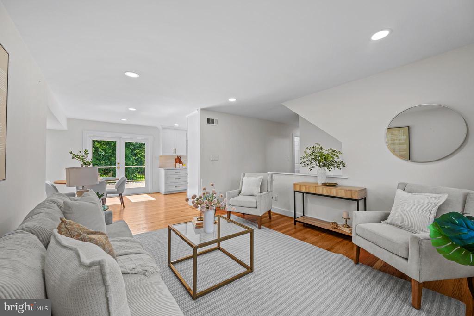
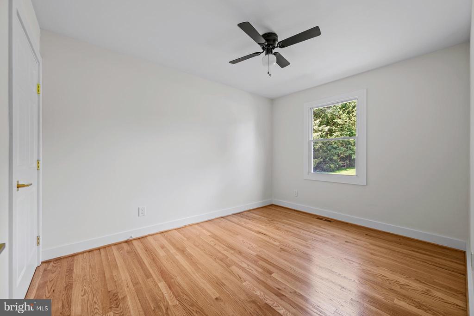
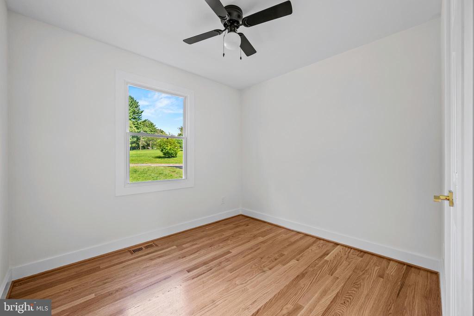
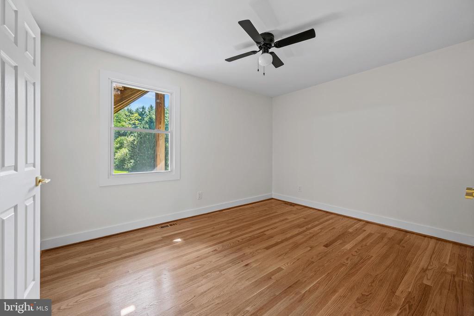
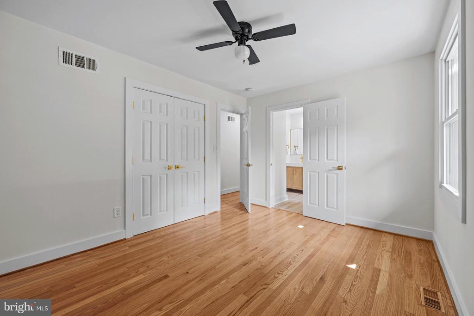
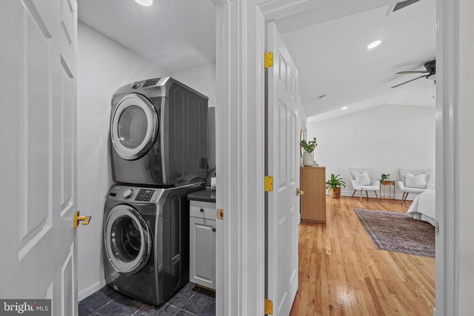
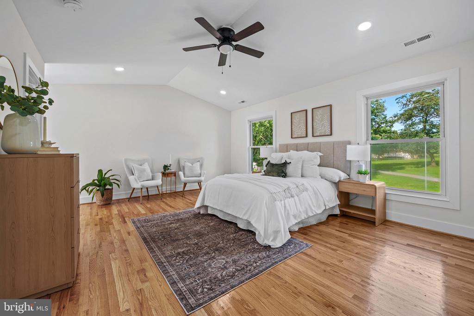
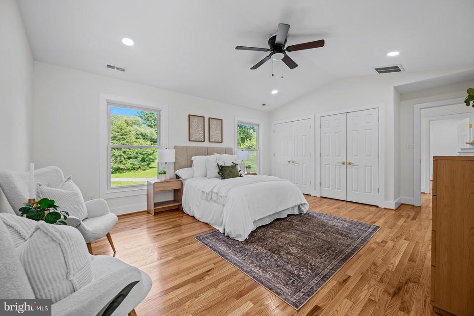
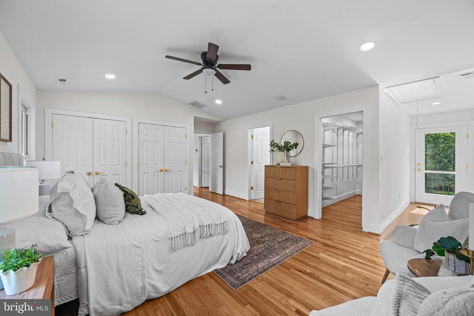
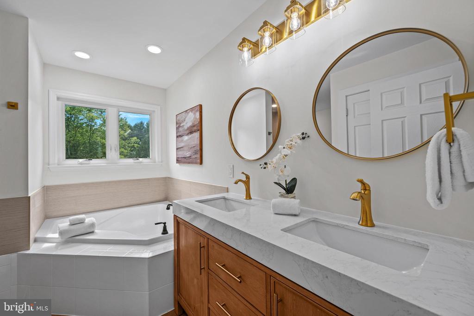
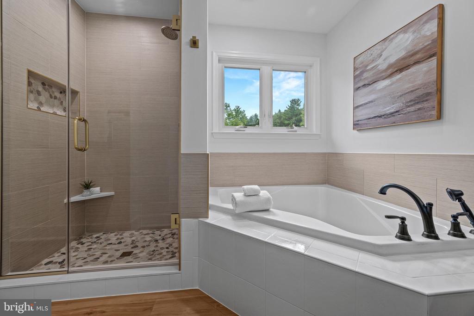
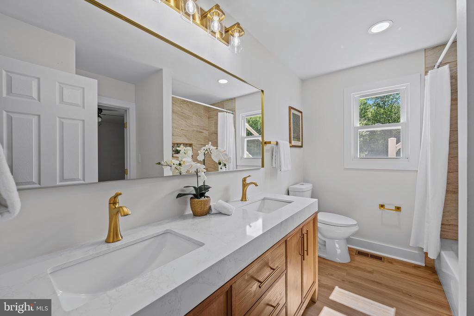
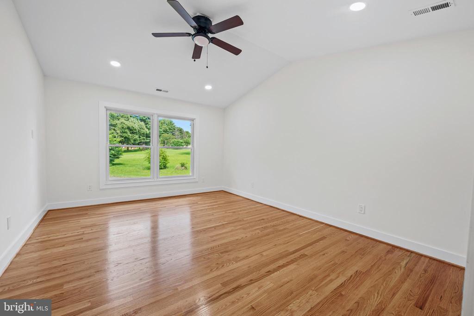
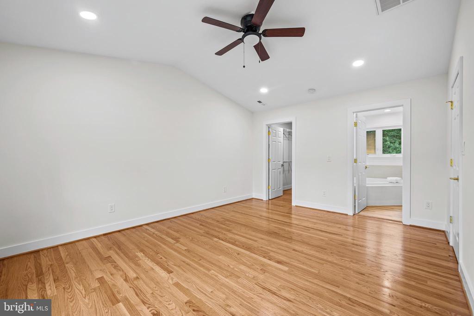
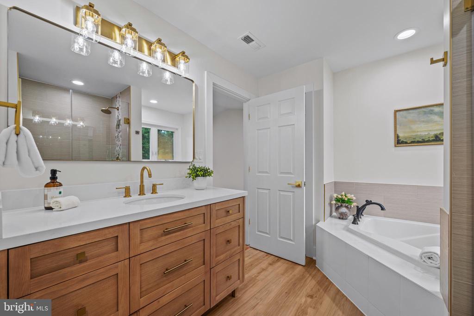
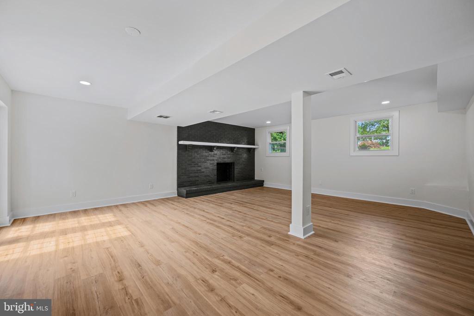
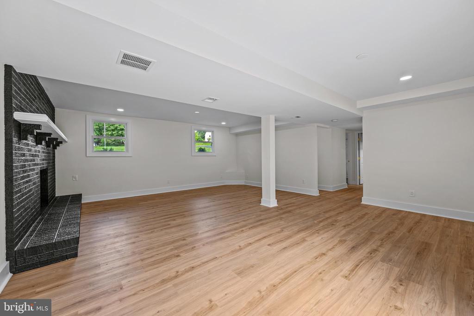
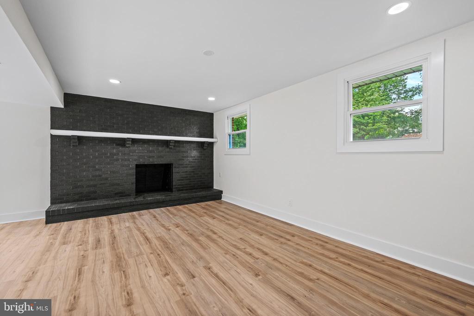
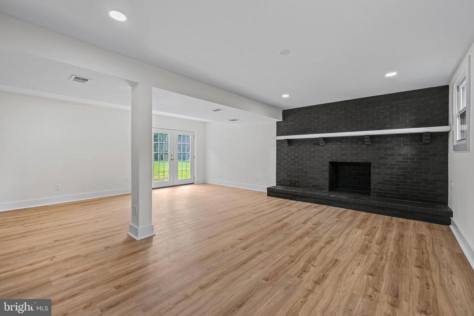
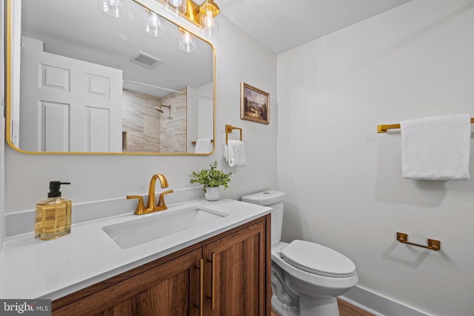
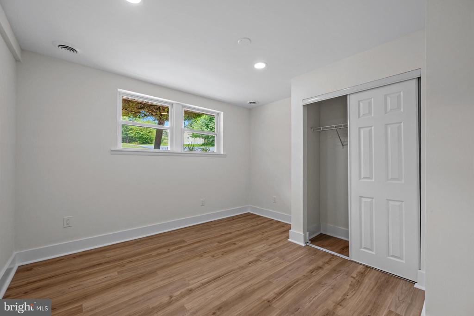
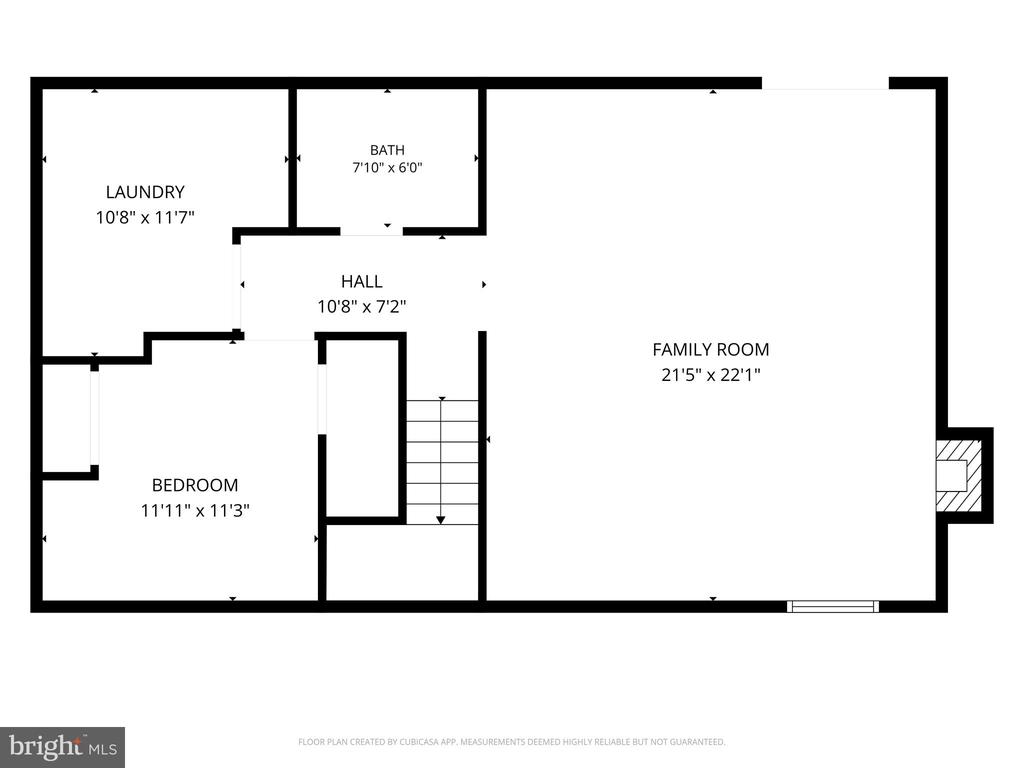
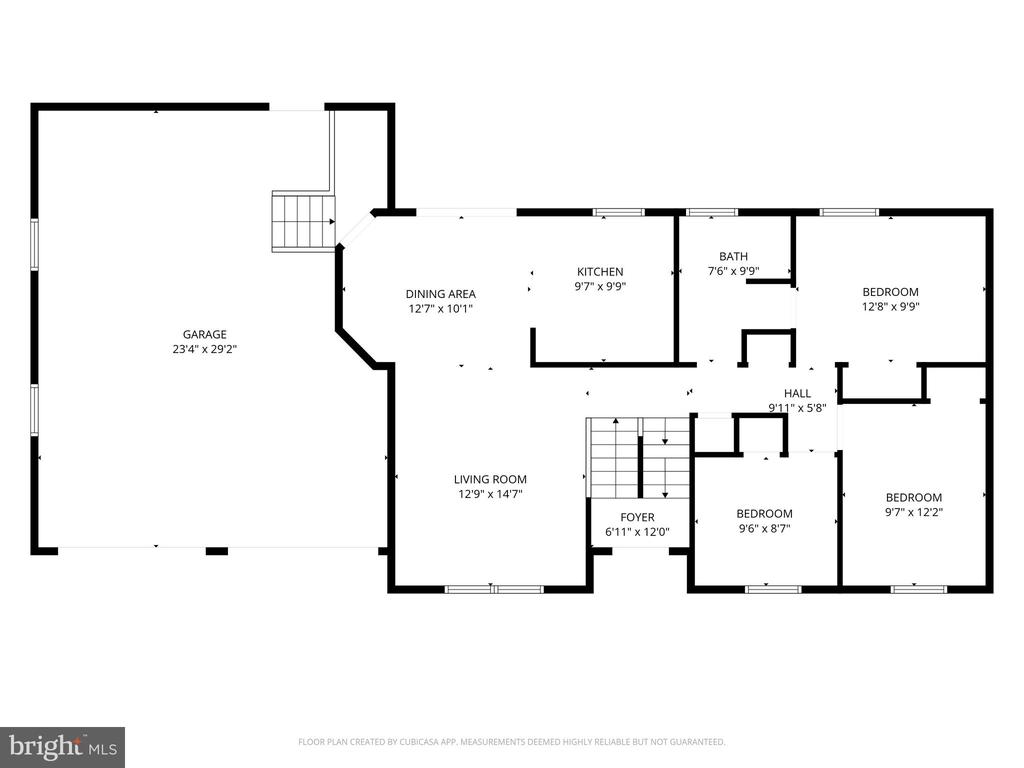
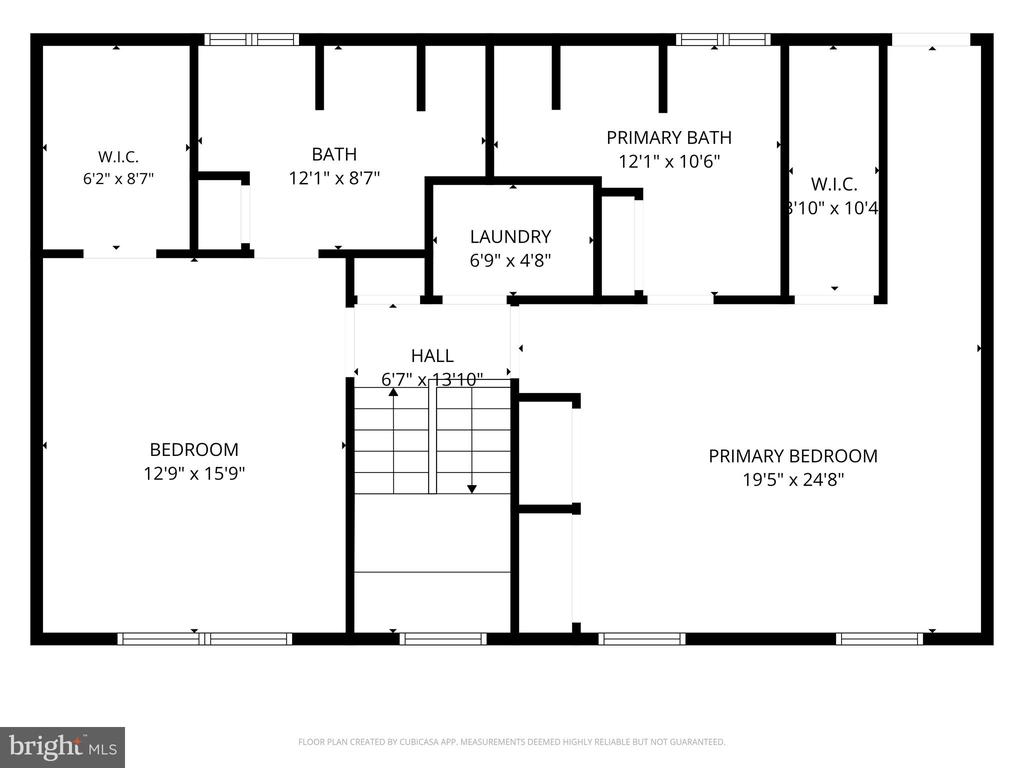
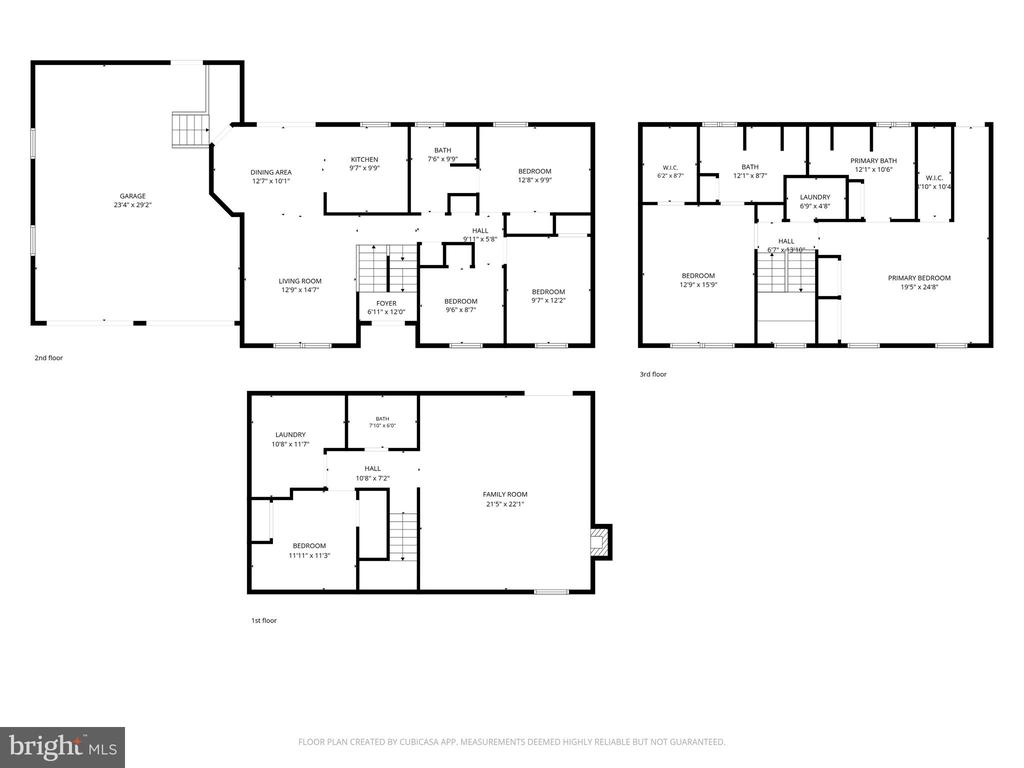
Completely remodeled from top to bottom, this exceptional home features 6 bedrooms and 4 full bathrooms, including two spacious primary suites on the upper level, making it an excellent option for multigenerational living or anyone looking for flexible living space. The main level includes three additional bedrooms and a beautifully updated full hall bath. The finished lower level offers a sixth bedroom and another full bath, creating the perfect space for guests, a home office, or playroom.
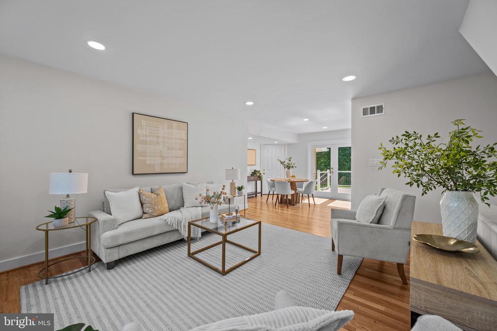
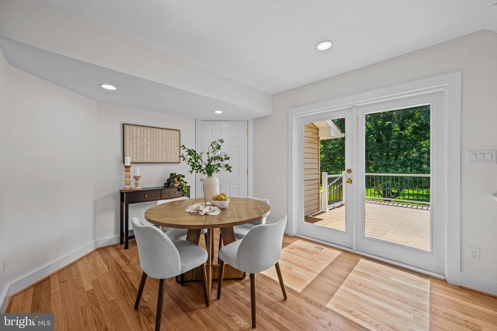
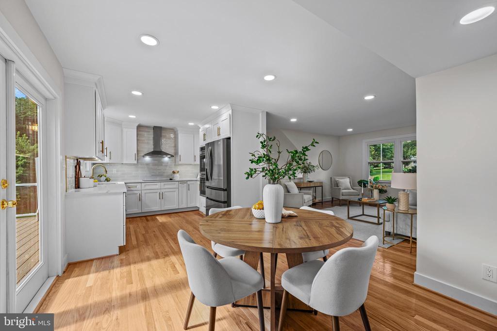
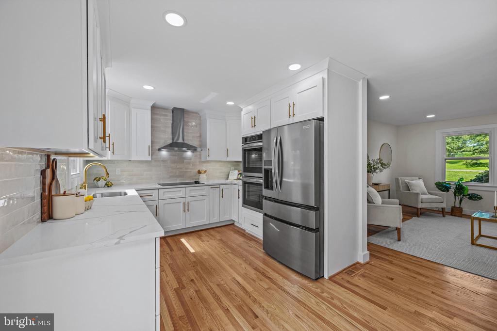
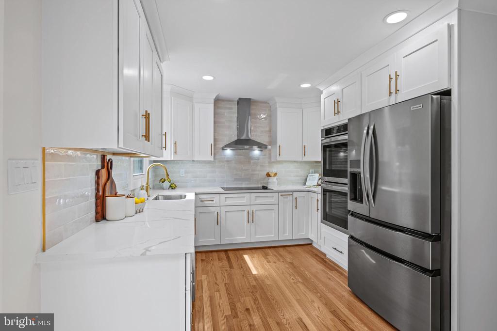
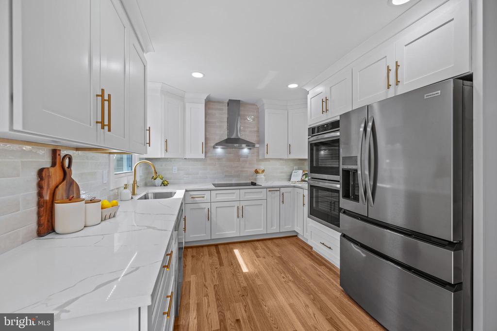
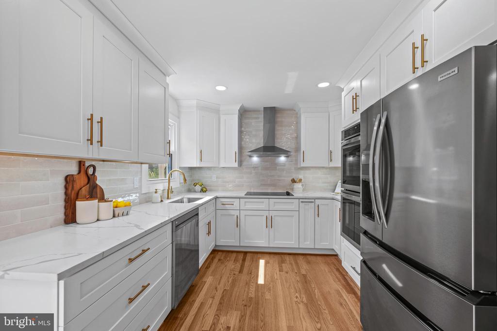
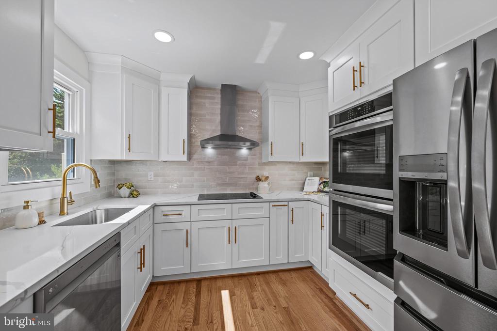
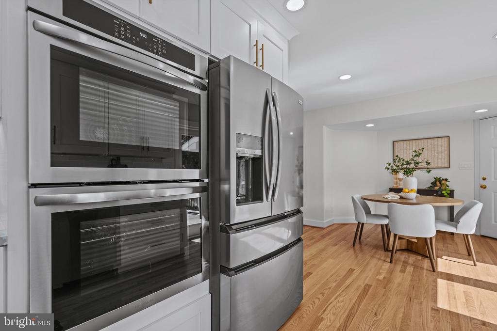
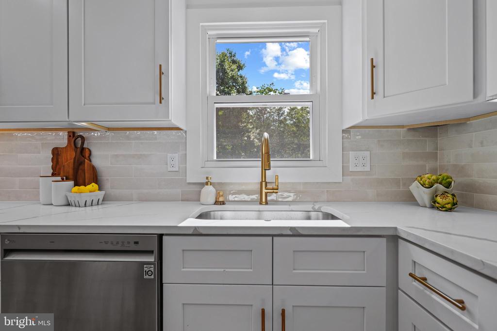
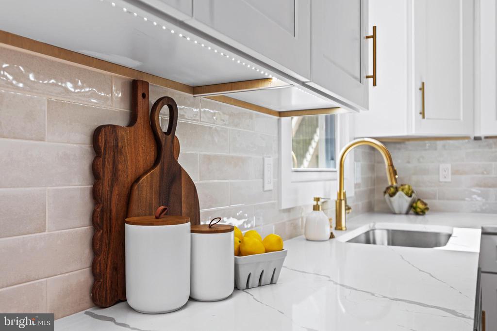
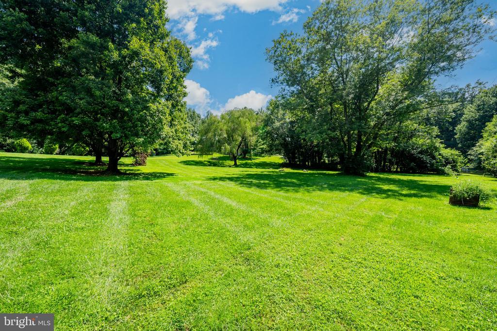
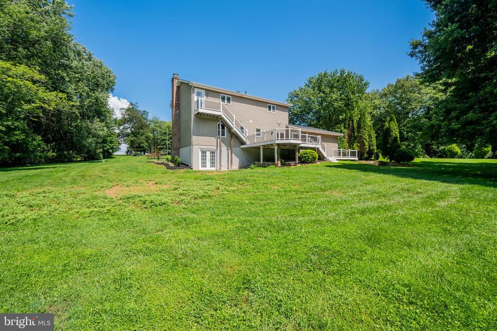
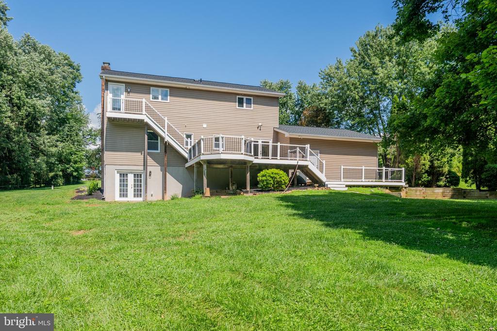

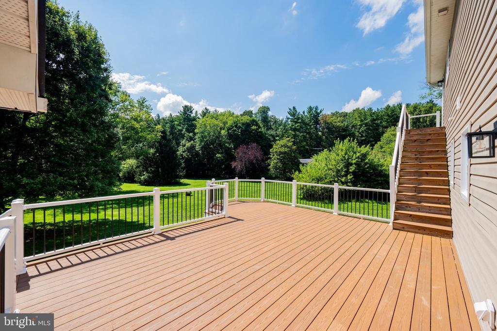
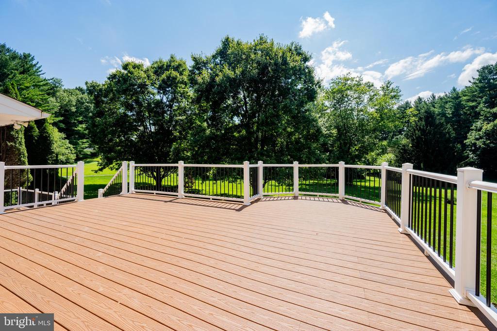
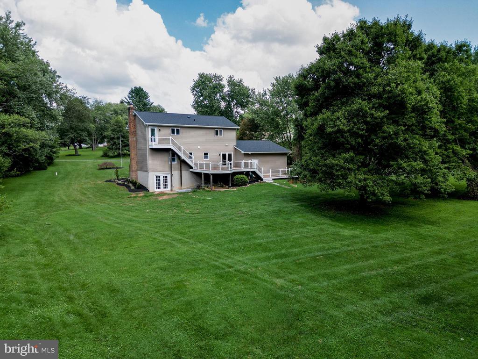
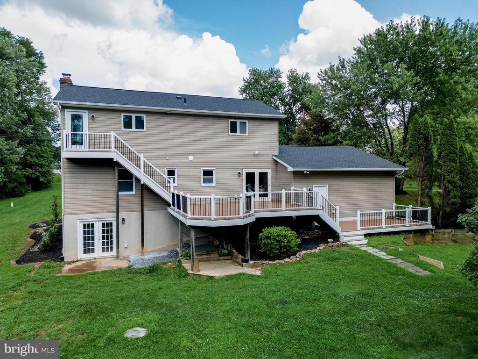
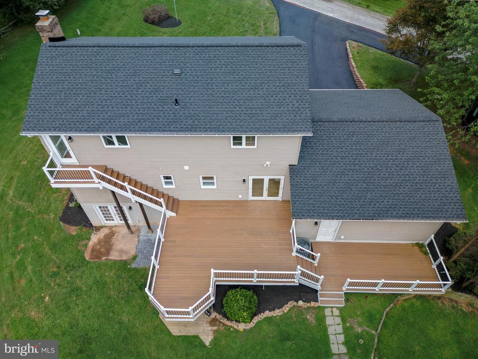
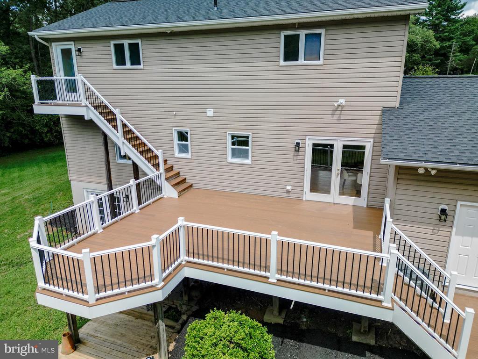
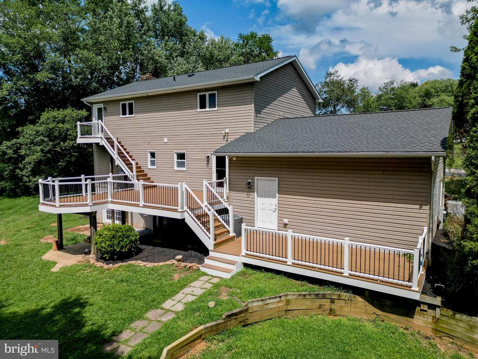
The stunning kitchen has been thoughtfully redesigned with quartz countertops, a designer tile backsplash, stainless steel appliances, and double wall ovens. Rich hardwood flooring has been added throughout the main and upper levels, while luxury vinyl plank flooring completes the finished basement. An electric fireplace adds warmth and charm to the living space. Outside, you'll find a spacious tiered Trex deck overlooking the flat, private backyard, providing the perfect setting for entertaining, relaxing, or simply enjoying the peaceful surroundings. Recent exterior improvements include a brand new roof, a newly paved driveway with additional parking, a new paver walkway, and professional landscaping, offering outstanding curb appeal and peace of mind. With high end finishes, an incredibly versatile floor plan, and an unbeatable location close to shopping, restaurants, parks, and commuter routes, this move-in-ready home is one you won't want to miss.

Share Property

Location

7000 SHELDON LANE, SYKESVILLE, MD 21784

Status

For Sale
7000 SHELDON LANE
7000 SHELDON LANE
7000 SHELDON LANE
7000 SHELDON LANE
7000 SHELDON LANE
7000 SHELDON LANE
7000 SHELDON LANE
7000 SHELDON LANE
7000 SHELDON LANE
7000 SHELDON LANE
7000 SHELDON LANE
7000 SHELDON LANE
7000 SHELDON LANE
7000 SHELDON LANE
7000 SHELDON LANE
7000 SHELDON LANE
7000 SHELDON LANE
7000 SHELDON LANE
7000 SHELDON LANE
7000 SHELDON LANE
7000 SHELDON LANE
7000 SHELDON LANE
7000 SHELDON LANE
7000 SHELDON LANE
7000 SHELDON LANE
7000 SHELDON LANE
7000 SHELDON LANE
7000 SHELDON LANE
7000 SHELDON LANE
7000 SHELDON LANE
7000 SHELDON LANE
7000 SHELDON LANE
7000 SHELDON LANE
7000 SHELDON LANE
7000 SHELDON LANE
7000 SHELDON LANE
7000 SHELDON LANE
7000 SHELDON LANE
7000 SHELDON LANE
7000 SHELDON LANE
7000 SHELDON LANE
7000 SHELDON LANE
7000 SHELDON LANE
7000 SHELDON LANE
7000 SHELDON LANE
7000 SHELDON LANE
7000 SHELDON LANE
7000 SHELDON LANE
7000 SHELDON LANE
7000 SHELDON LANE
7000 SHELDON LANE
7000 SHELDON LANE
7000 SHELDON LANE
7000 SHELDON LANE
7000 SHELDON LANE
7000 SHELDON LANE
7000 SHELDON LANE
7000 SHELDON LANE
VIEW PHOTOS
Courtesy of Compass
image

Schedule a Showing

We would love to show you our beautiful property. Please select your preferred date and time below. An agent will be in touch shortly to confirm your appointment.

Schedule a Showing

We would love to show you our beautiful property. Please select your preferred date and time below. An agent will be in touch shortly to confirm your appointment.
Thank you for your interest in 7000 SHELDON LANE, SYKESVILLE, MD 21784. We are reviewing your request and will be in touch shortly!
Veronica Sniscak

Veronica Sniscak

TITLE

Realtor® | Owner

Natalie Mays

Natalie Mays

TITLE

Realtor®

Property Amenities

Interior
Laundry room Basement, Upper Floor
Fireplace Electric
Appliances Built-In Microwave, Cooktop, Dishwasher, Dryer, Icemaker, Oven - Double, Oven - Wall, Range Hood, Refrigerator, Stainless Steel Appliances, Washer, Water Dispenser, Water Heater
Flooring Hardwood
Total Bedrooms: 6
Full Bathrooms: 4
Other Interior Features Breakfast Area, Ceiling Fan(s), Combination Kitchen/Dining, Dining Area, Entry Level Bedroom, Family Room Off Kitchen, Primary Bath(s), Recessed Lighting, Bathroom - Stall Shower, Bathroom - Tub Shower, Upgraded Countertops, Walk-in Closet(s), Wood Floors
Area & Lot
Total area 2,828 Sq.Ft.
Lot Area 1.22 Acres
Living area 2,828 Sq.Ft.
MLS® ID MDCR2036348
Year Built 1984
School District CARROLL COUNTY PUBLIC SCHOOLS
High School CENTURY
Middle School SYKESVILLE
Elementary School LINTON SPRINGS
Architecture Styles Split Foyer
Type Residential
Status For Sale
Exterior
Stories 3
Pool No Pool
Air conditioning Central A/C
Heat type Heat Pump(s)
Disability Features None
Water Source Well
Garage Space 2.0
Sewer Septic Exists
Other Exterior Features Flood Lights
Parking Attached Garage, Driveway
Roof Architectural Shingle
Finance
Sales Price $735,000
Real Estate Tax $5,641 yearly

Work With Us

Whether you are buying or selling, we at VSells & Associates make it our mission to guide our clients through the whole process. We make moving simple, straightforward, and as stress-free as possible.

Follow Us on Instagram