$560,000

7810 QUIDDITCH LANE

4 Beds 4 Baths 2,018 Sq.Ft. 1,388.01 Sq.Ft.

Description

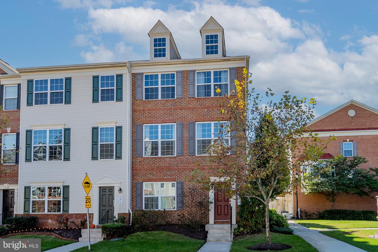
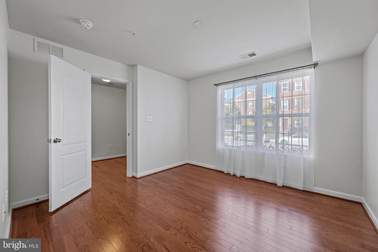
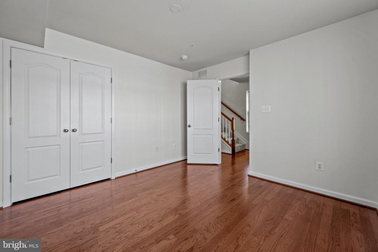
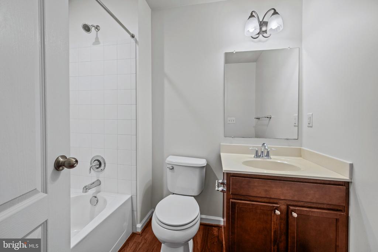
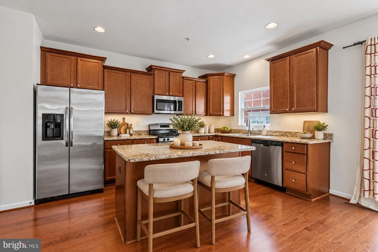
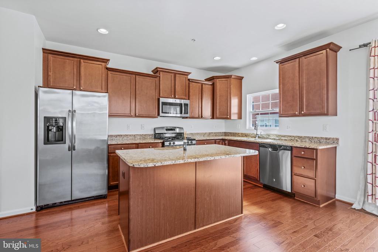
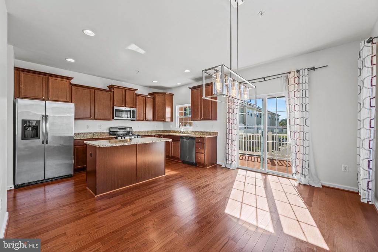
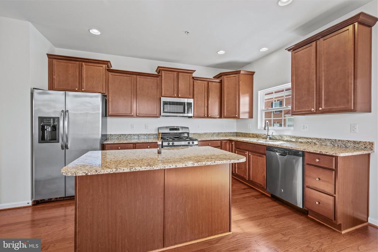
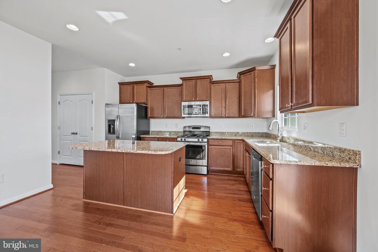
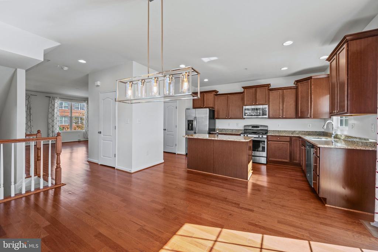
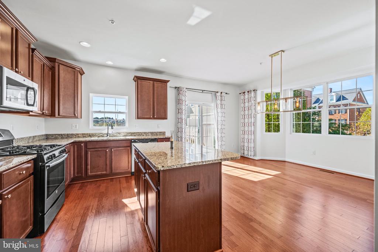
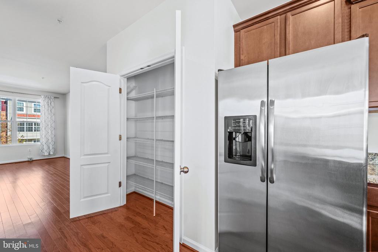
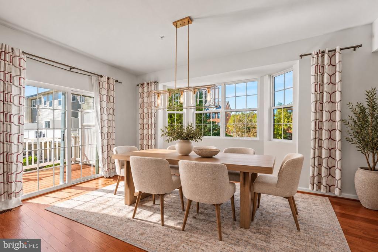
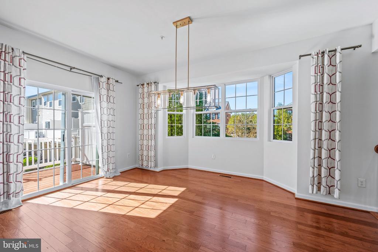
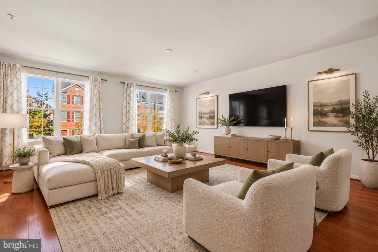
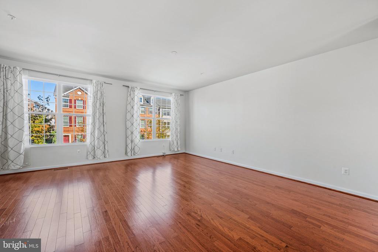
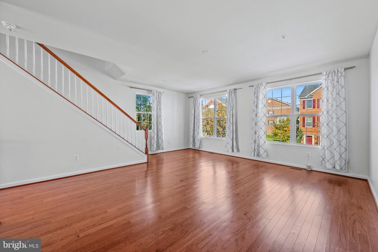
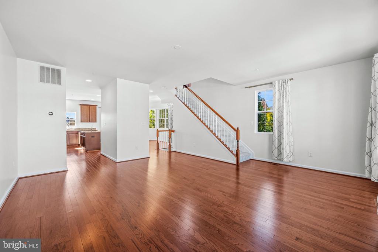
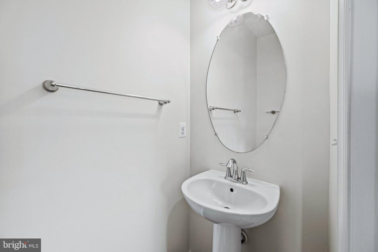
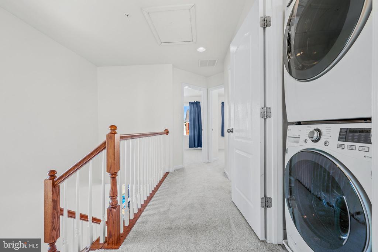
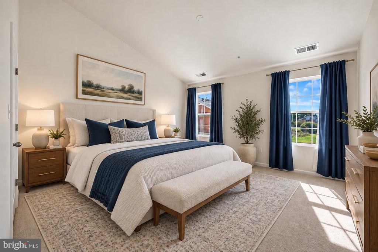
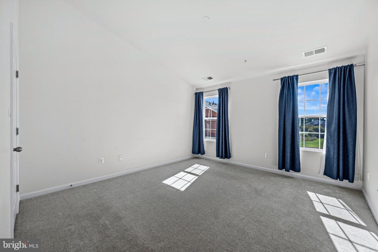
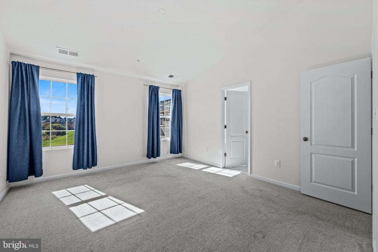
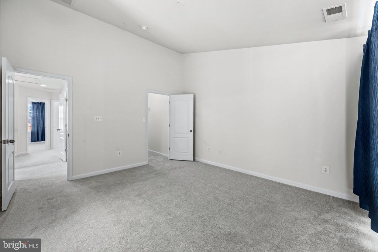
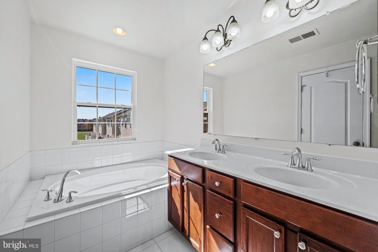
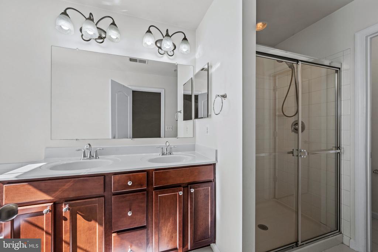
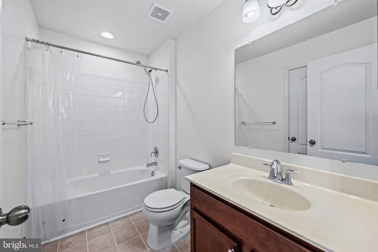
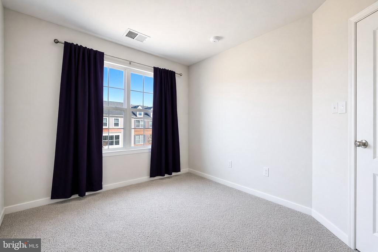
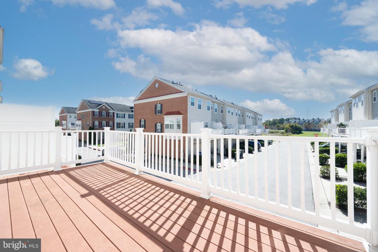
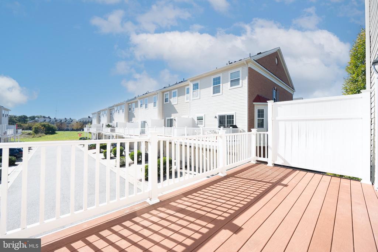
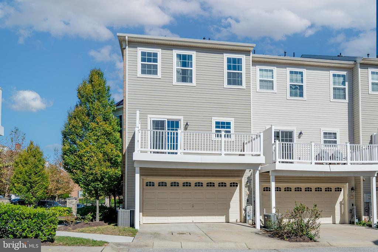
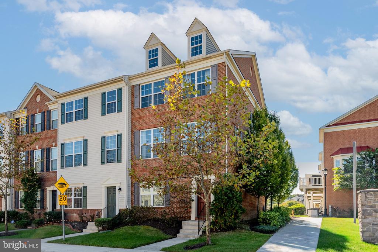
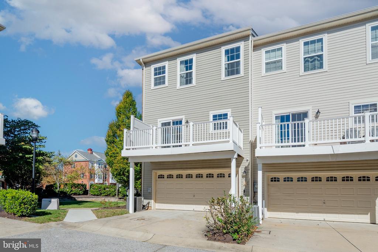
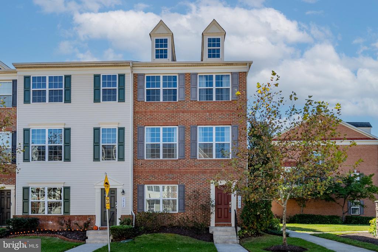
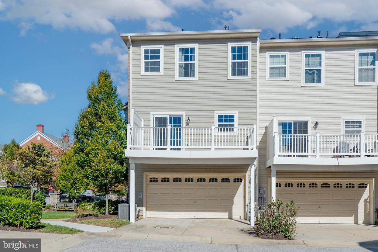
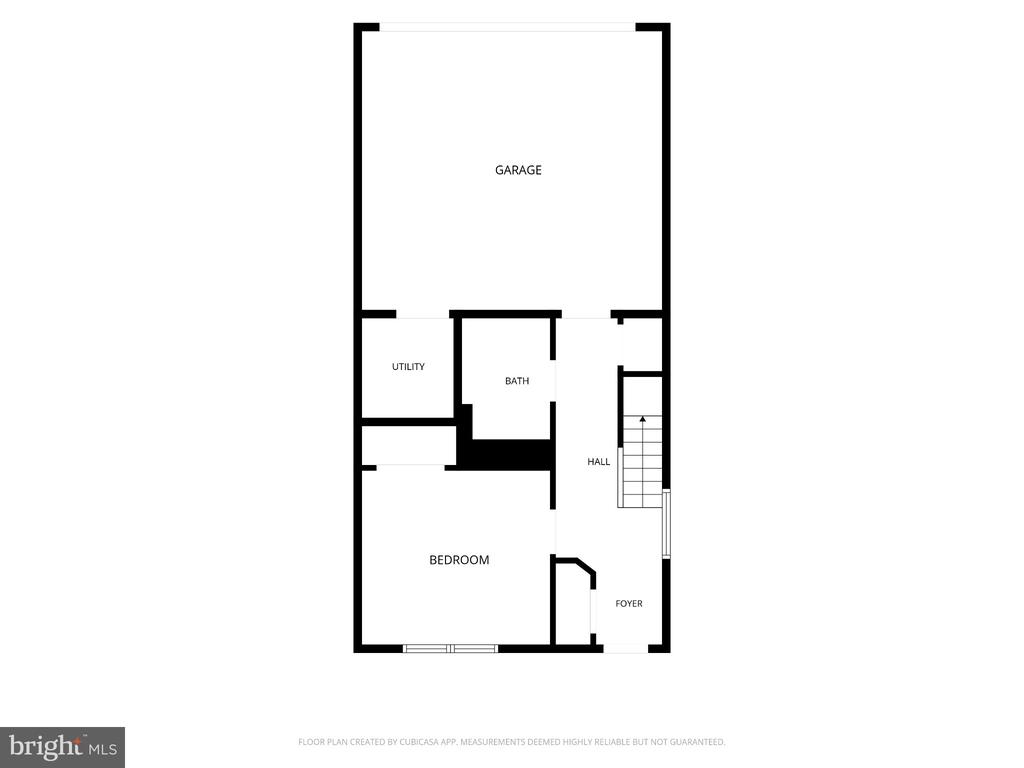
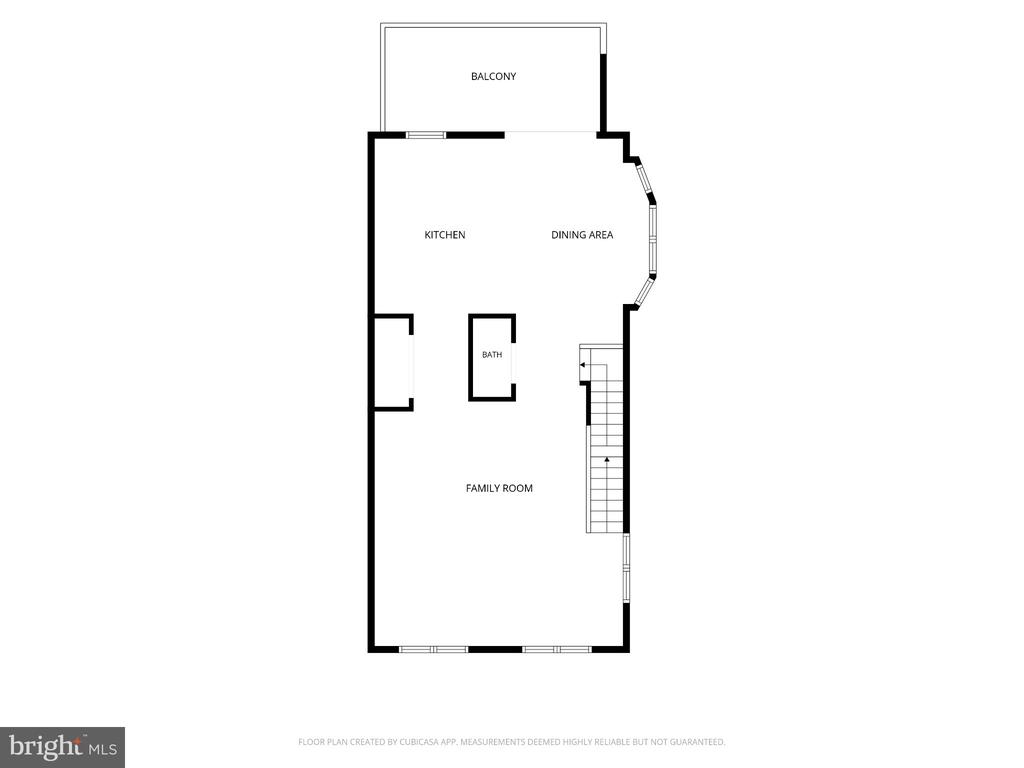
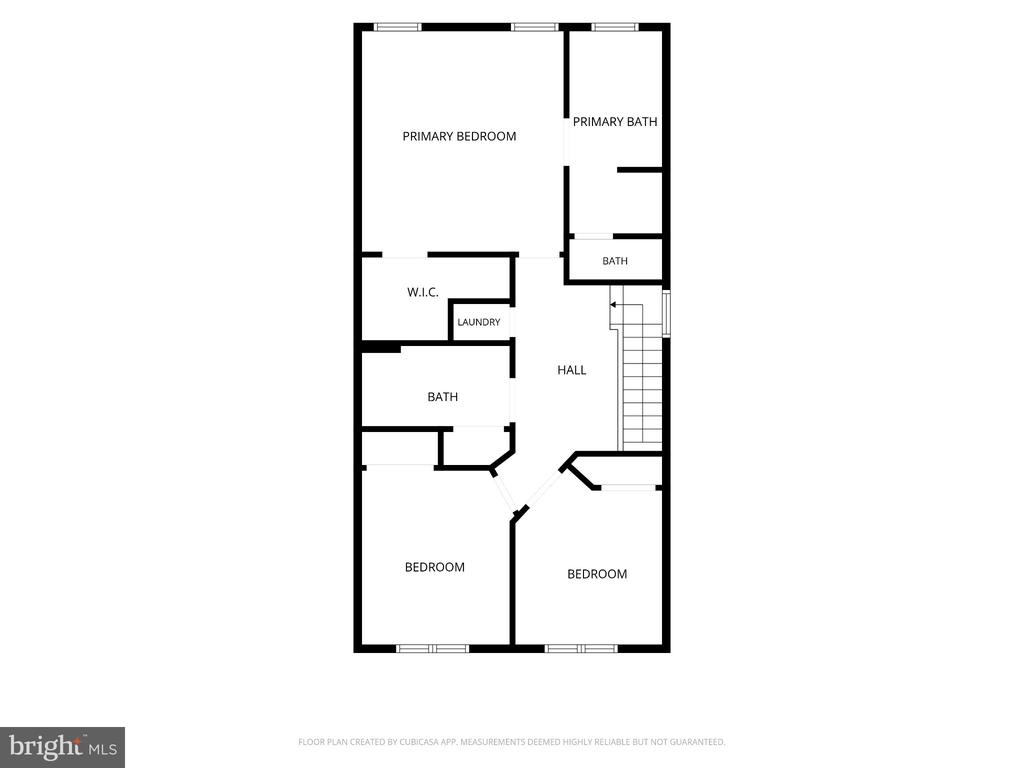
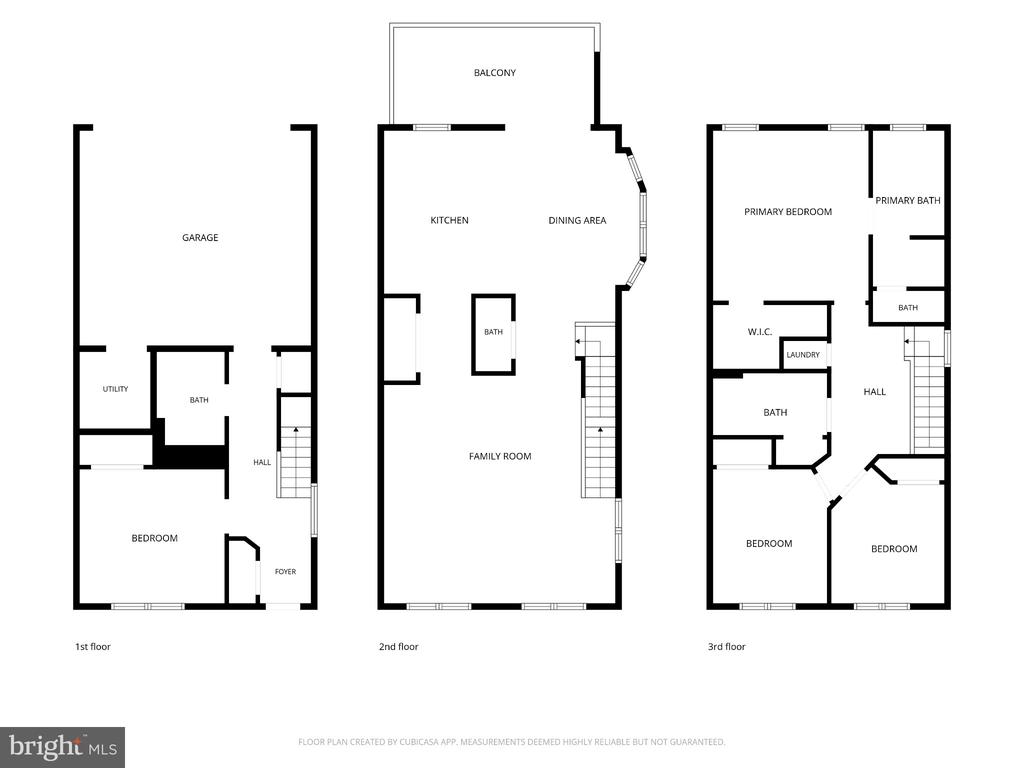
Welcome home to this beautifully maintained end-unit townhome in Elkridge, offering three spacious levels of living, abundant natural light, and a fantastic layout! The entry level features a versatile bedroom, full bathroom, and convenient access to the 2-car garage, perfect for guests, a home office, or additional living space. The main level features an open and inviting layout with a spacious family room, dining area, powder room, and a generously sized kitchen complete with stainless steel appliances, granite countertops, an island, a large pantry, and plenty of room to gather and entertain. Sliding glass doors lead to a large composite deck, perfect for outdoor dining, relaxing, or enjoying your morning coffee. Upstairs, retreat to the spacious primary suite featuring vaulted ceilings, a walk-in closet, and an en-suite bathroom with a soaking tub, separate shower, double-sink vanity, and private water closet. Two additional bedrooms, a full hall bathroom, and conveniently located upper-level laundry complete this floor.
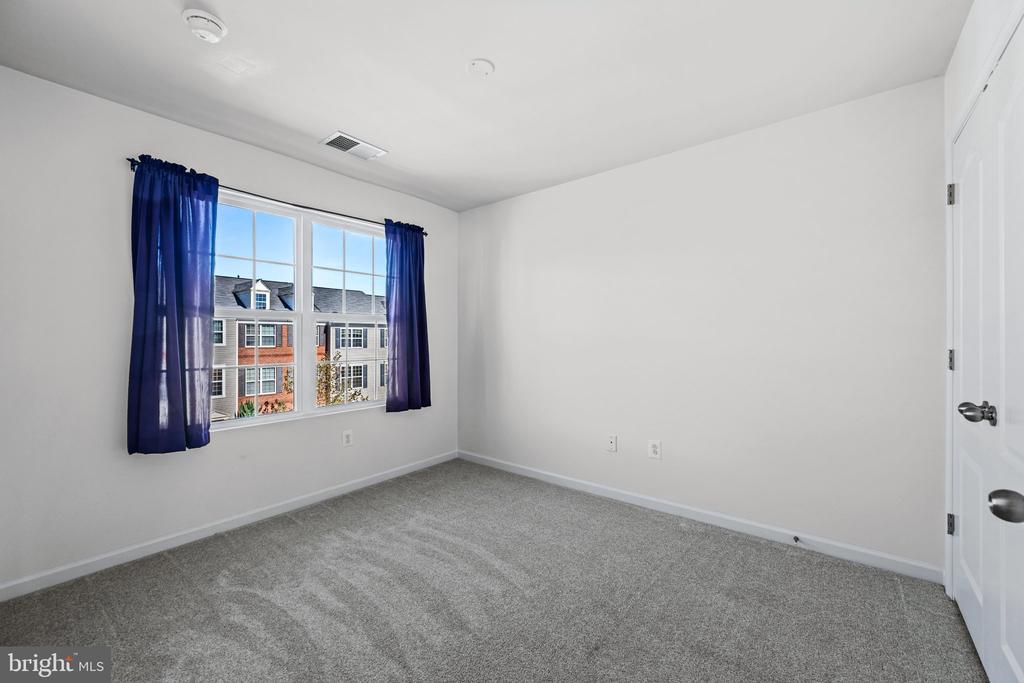
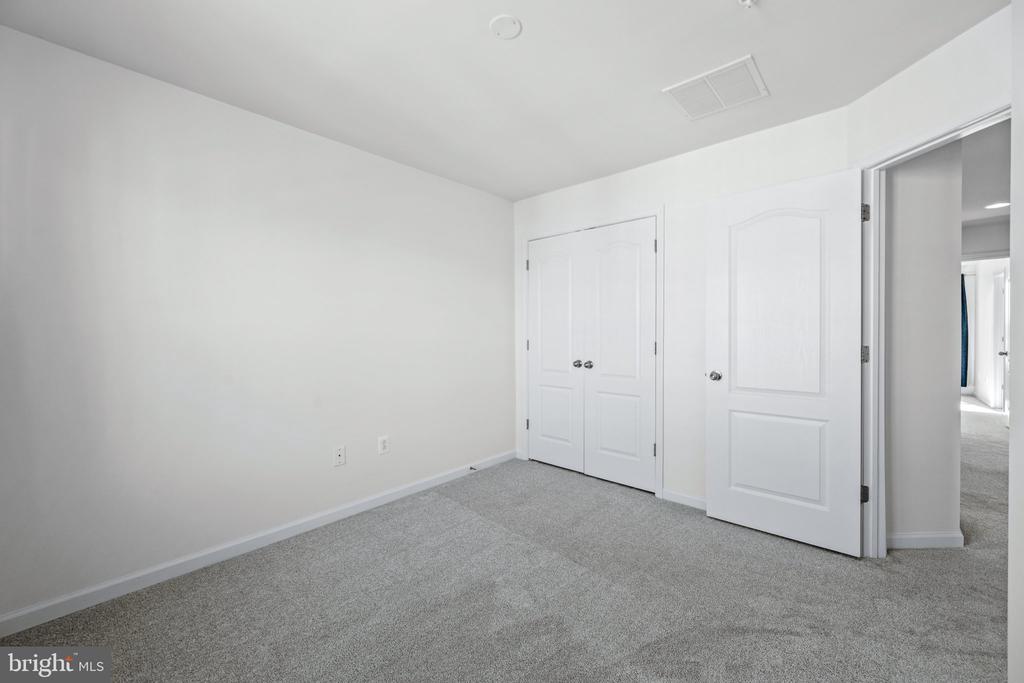
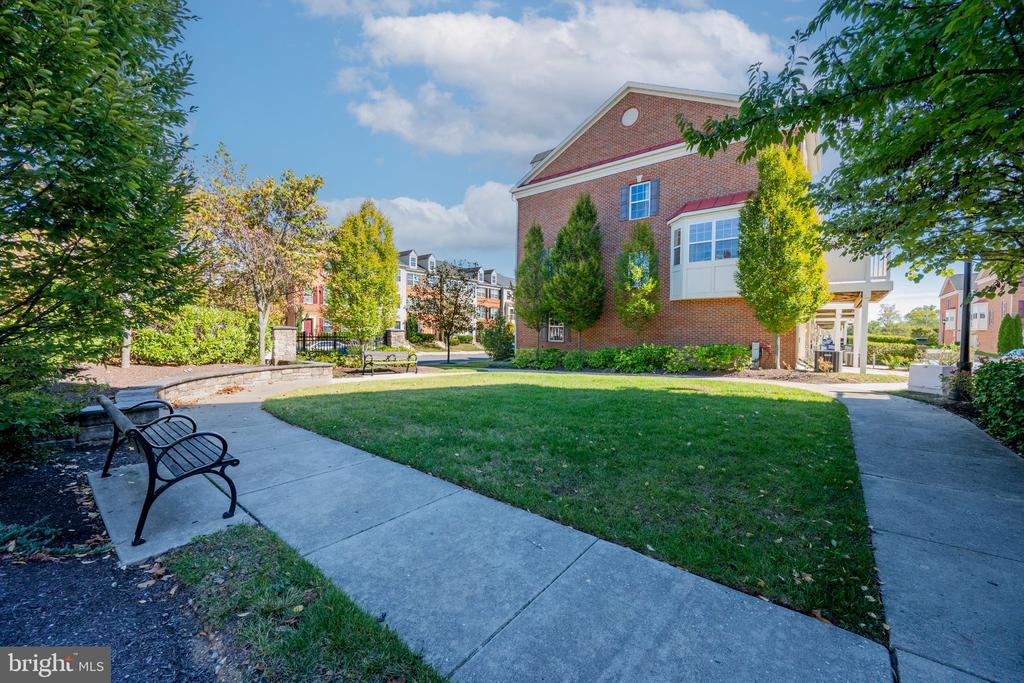
Fresh paint throughout and carpet that's just two years old make this home move-in ready! As an end unit, you'll enjoy additional windows, beautiful natural light, and added privacy. Just outside, a charming neighborhood pocket park offers benches and sidewalks, perfect for relaxing outdoors and the perfect setting for an evening stroll. With its flexible floor plan, inviting outdoor space, and desirable Elkridge location, this home has so much to offer. Don't miss your opportunity to make it yours!

Share Property

Location

7810 QUIDDITCH LANE, ELKRIDGE, MD 21075

Status

For Sale
7810 QUIDDITCH LANE
7810 QUIDDITCH LANE
7810 QUIDDITCH LANE
7810 QUIDDITCH LANE
7810 QUIDDITCH LANE
7810 QUIDDITCH LANE
7810 QUIDDITCH LANE
7810 QUIDDITCH LANE
7810 QUIDDITCH LANE
7810 QUIDDITCH LANE
7810 QUIDDITCH LANE
7810 QUIDDITCH LANE
7810 QUIDDITCH LANE
7810 QUIDDITCH LANE
7810 QUIDDITCH LANE
7810 QUIDDITCH LANE
7810 QUIDDITCH LANE
7810 QUIDDITCH LANE
7810 QUIDDITCH LANE
7810 QUIDDITCH LANE
7810 QUIDDITCH LANE
7810 QUIDDITCH LANE
7810 QUIDDITCH LANE
7810 QUIDDITCH LANE
7810 QUIDDITCH LANE
7810 QUIDDITCH LANE
7810 QUIDDITCH LANE
7810 QUIDDITCH LANE
7810 QUIDDITCH LANE
7810 QUIDDITCH LANE
7810 QUIDDITCH LANE
7810 QUIDDITCH LANE
7810 QUIDDITCH LANE
7810 QUIDDITCH LANE
7810 QUIDDITCH LANE
7810 QUIDDITCH LANE
7810 QUIDDITCH LANE
7810 QUIDDITCH LANE
7810 QUIDDITCH LANE
7810 QUIDDITCH LANE
7810 QUIDDITCH LANE
7810 QUIDDITCH LANE
VIEW PHOTOS
image

Schedule a Showing

We would love to show you our beautiful property. Please select your preferred date and time below. An agent will be in touch shortly to confirm your appointment.

Schedule a Showing

We would love to show you our beautiful property. Please select your preferred date and time below. An agent will be in touch shortly to confirm your appointment.
Thank you for your interest in 7810 QUIDDITCH LANE, ELKRIDGE, MD 21075. We are reviewing your request and will be in touch shortly!
Veronica Sniscak

Veronica Sniscak

TITLE

Realtor® | Owner

Natalie Mays

Natalie Mays

TITLE

Realtor®

Property Amenities

Interior
Laundry room Upper Floor
Appliances Built-In Microwave, Dishwasher, Disposal, Dryer, Icemaker, Oven/Range - Gas, Refrigerator, Stainless Steel Appliances, Washer, Water Dispenser, Water Heater
Flooring Carpet, Hardwood
Total Bedrooms: 4
Half Bathrooms: 1
Full Bathrooms: 3
Other Interior Features Attic, Carpet, Combination Kitchen/Dining, Dining Area, Entry Level Bedroom, Kitchen - Island, Primary Bath(s), Recessed Lighting, Bathroom - Soaking Tub, Bathroom - Tub Shower, Walk-in Closet(s), Wood Floors
Area & Lot
Total area 2,018 Sq.Ft.
Lot Area 1,388.01 Sq.Ft.
Living area 2,018 Sq.Ft.
MLS® ID MDHW2074654
Year Built 2013
School District HOWARD COUNTY PUBLIC SCHOOL SYSTEM
High School OAKLAND MILLS
Middle School THOMAS VIADUCT
Elementary School BELLOWS SPRING
Architecture Styles Contemporary
Type Townhouse
Status For Sale
Exterior
Stories 3
Pool No Pool
Air conditioning Central A/C, Heat Pump(s)
Heat type Central, Heat Pump(s)
Disability Features None
Water Source Public
Garage Space 2.0
Sewer Public Sewer
Parking Attached Garage, Driveway
Roof Architectural Shingle
Finance
Sales Price $560,000
HOA Fees $115 monthly
Real Estate Tax $7,205 yearly

Work With Us

Whether you are buying or selling, we at VSells & Associates make it our mission to guide our clients through the whole process. We make moving simple, straightforward, and as stress-free as possible.

Follow Us on Instagram