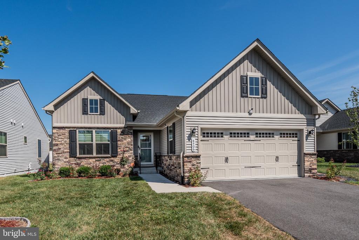
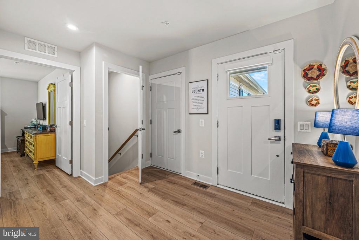
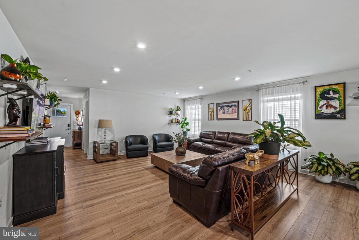
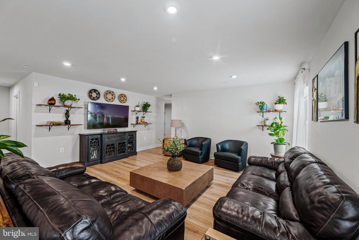
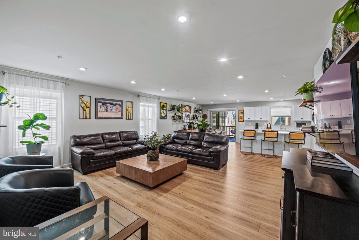
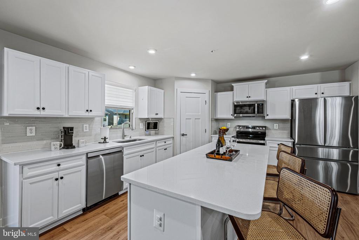
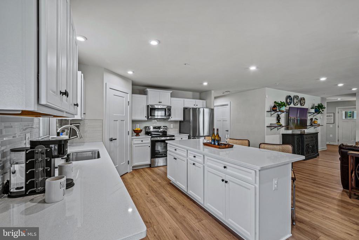
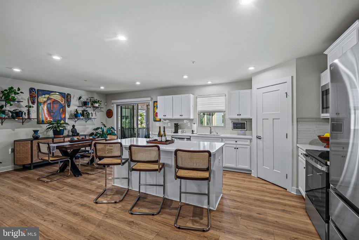
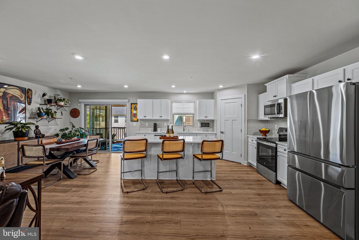
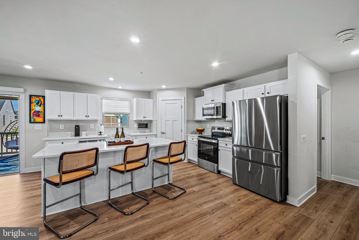
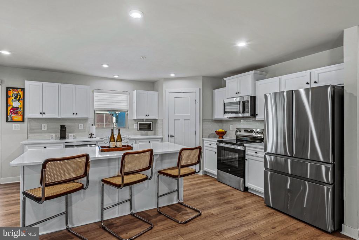
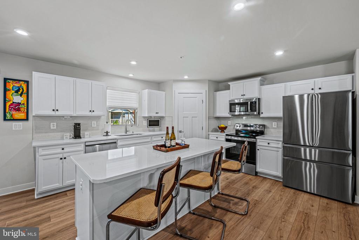
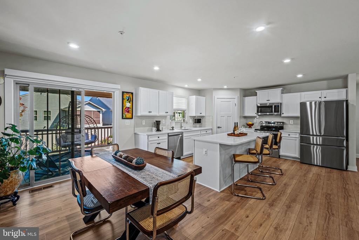
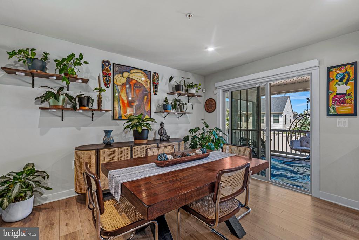
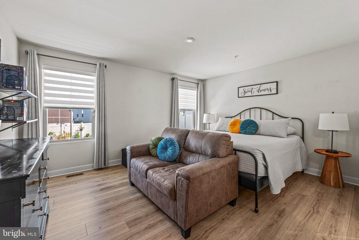
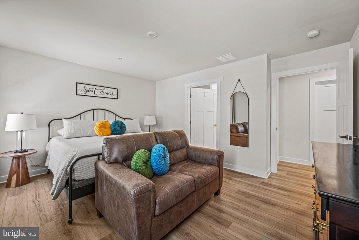
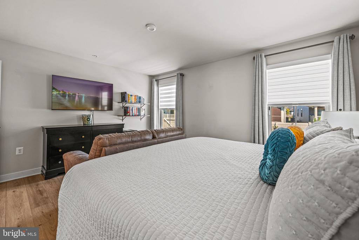
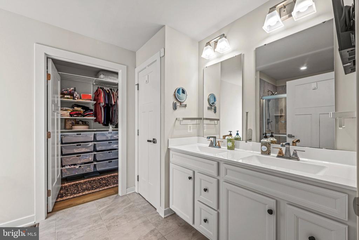
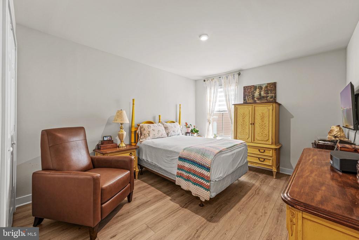
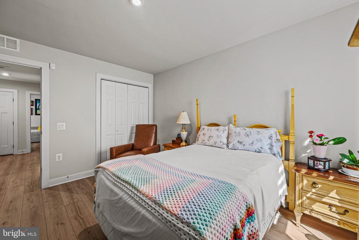
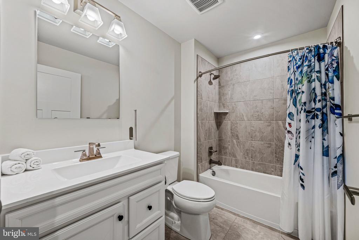
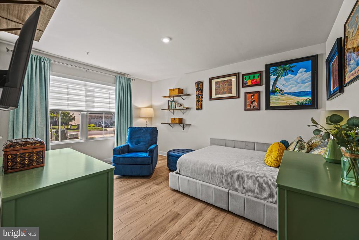
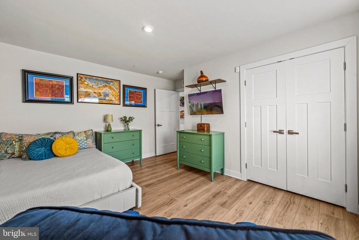
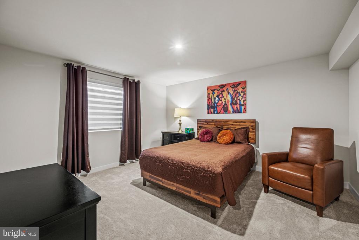
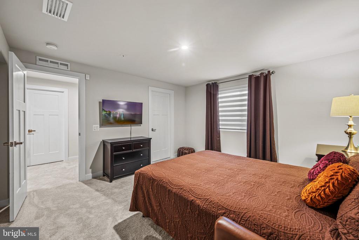
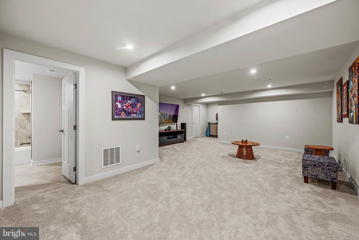
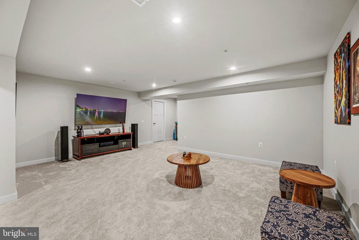
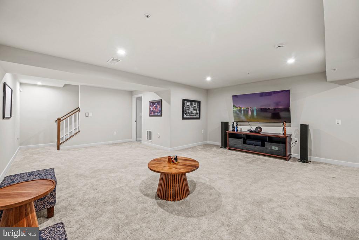
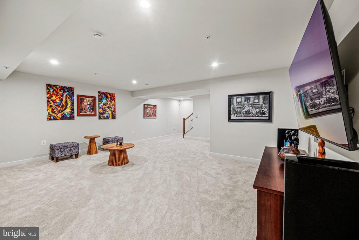
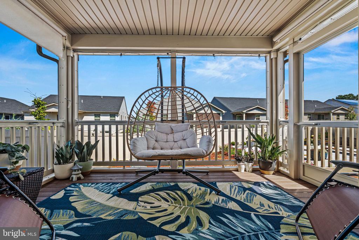
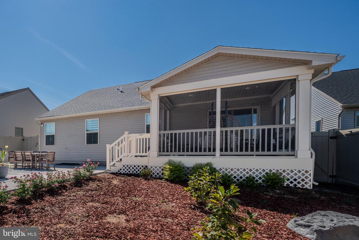
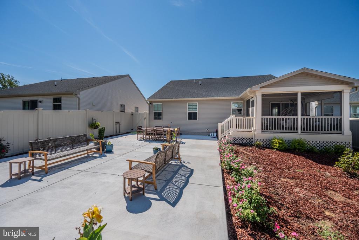
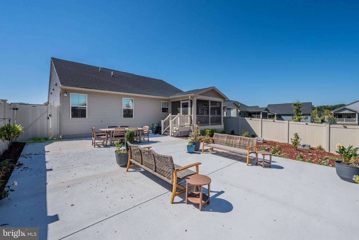
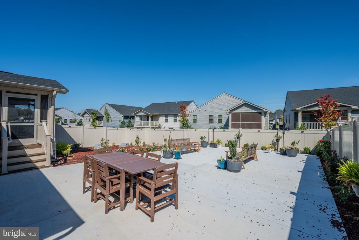
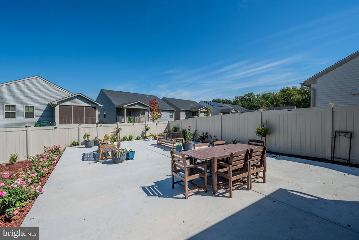
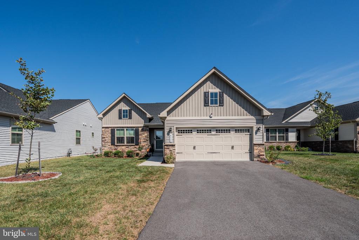
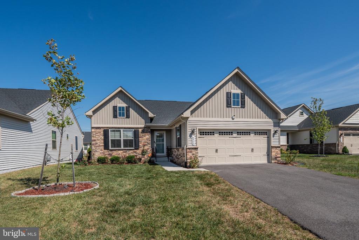
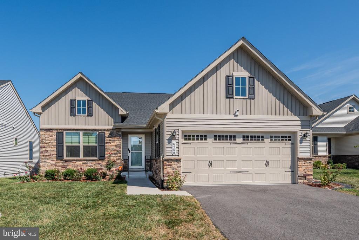
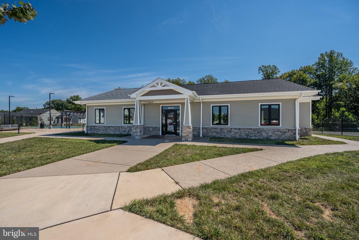
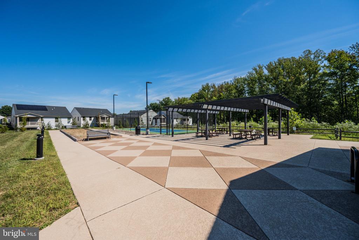
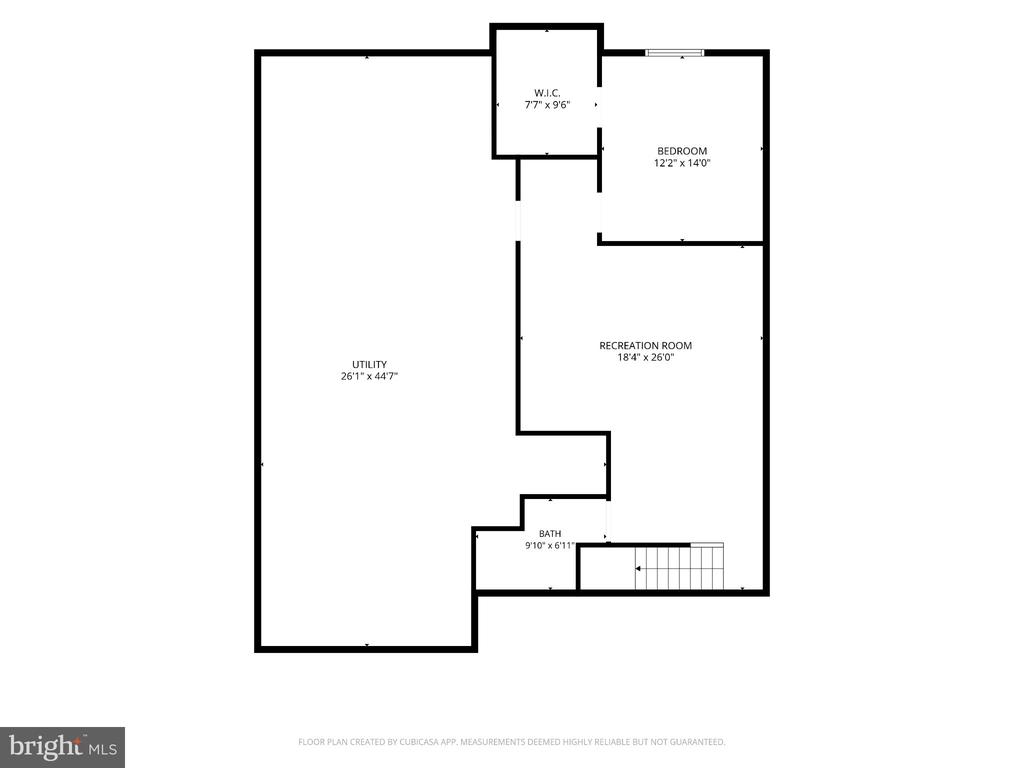
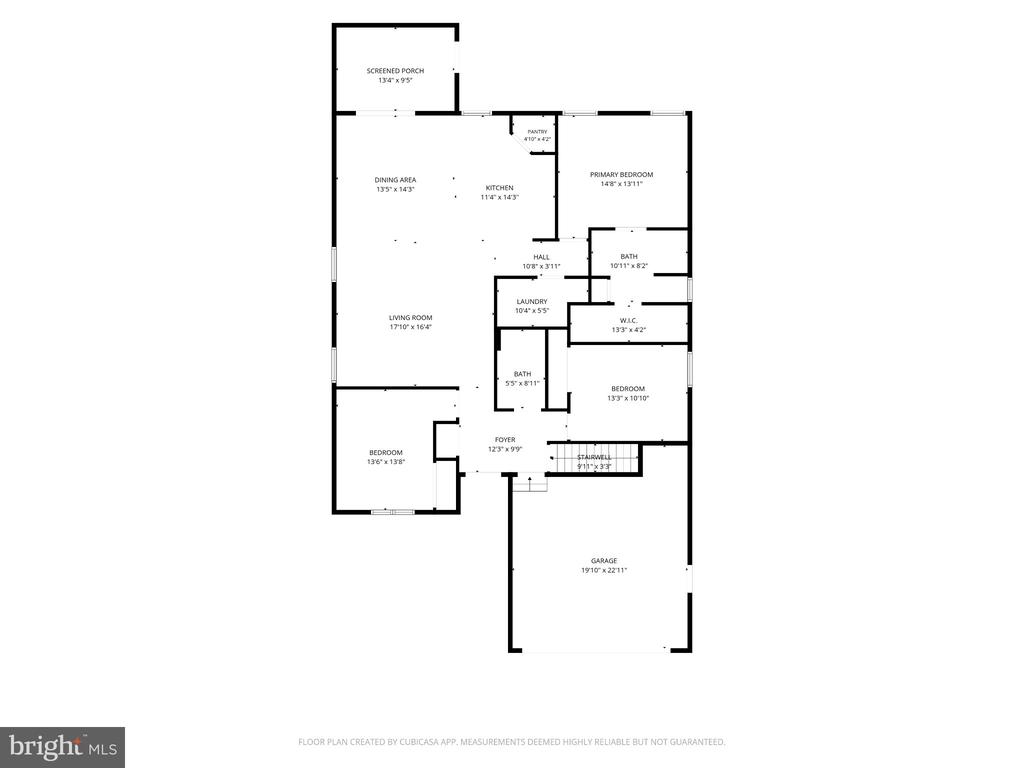
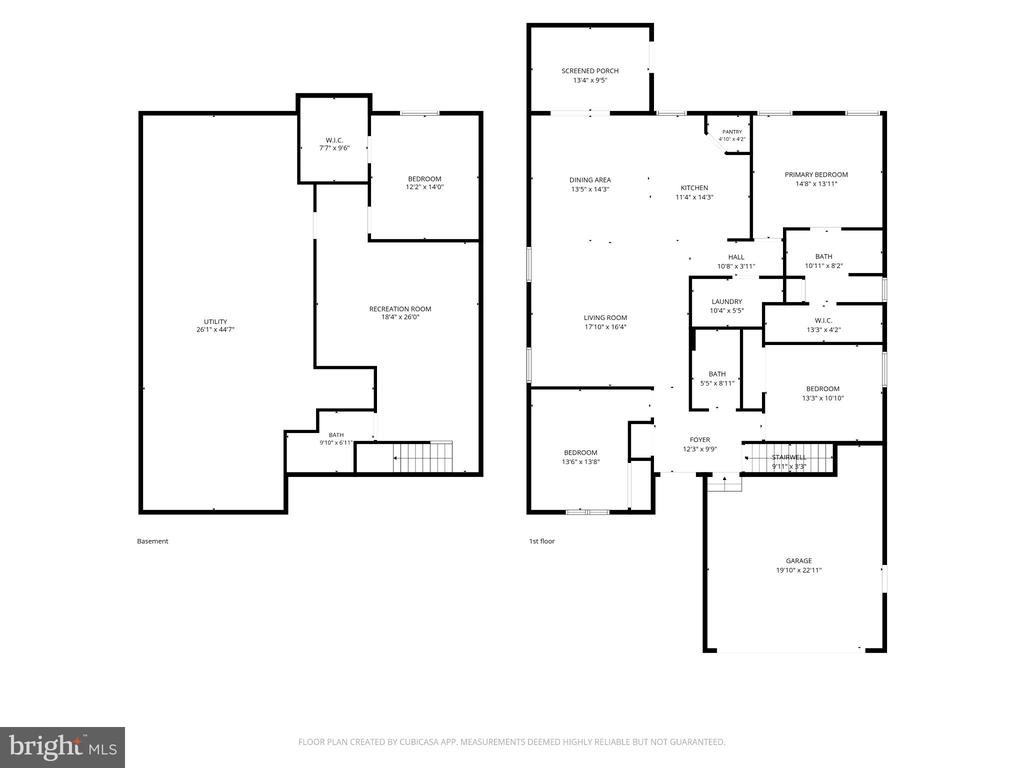
Welcome to this nearly new home, built in 2024 and ideally situated within a vibrant 55+ community! As the largest model in the neighborhood, it offers four bedrooms and three full bathrooms, and a finished basement that provides plenty of additional room for entertaining, hobbies, guests, or everyday living. Outside, enjoy a brand-new oversized patio, screened-in porch, and fully fenced backyard. An attached two-car garage adds convenience and storage. The community clubhouse and dog park are located directly across the street, with the 55+ clubhouse access available to residents at no additional charge. Additional amenities include a community pool, pickleball courts, fitness center and a second clubhouse available to the entire neighborhood. Brandywine Crossing Shopping Center is conveniently located nearby, with Target, Costco, dining and everyday essentials just minutes away. Enjoy modern construction, generous living space and exceptional community amenities, all in one convenient location!
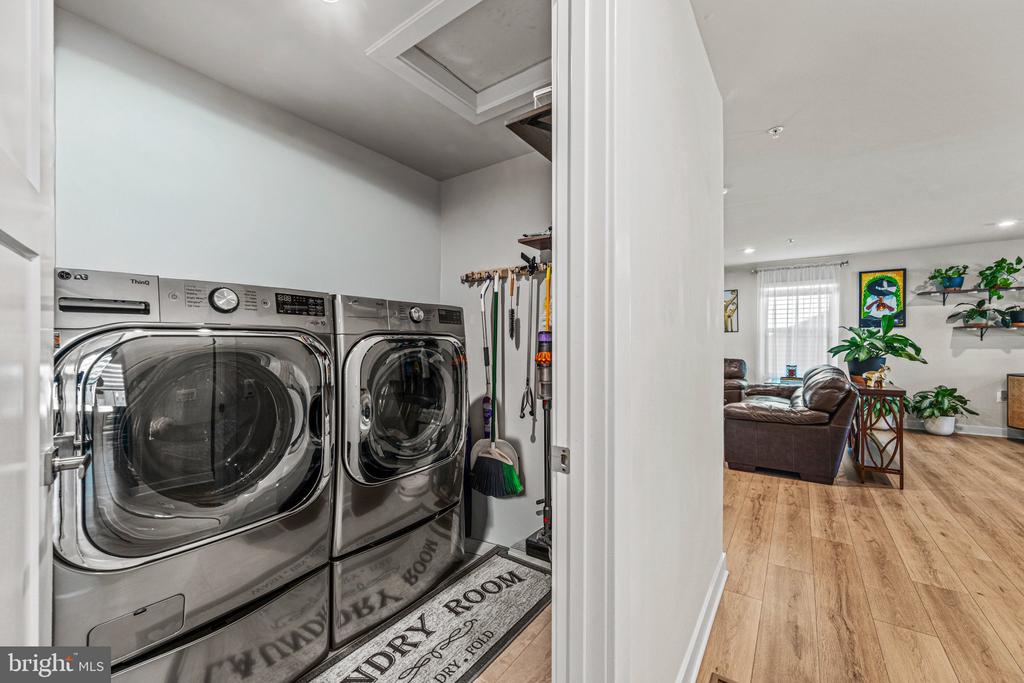
AppliancesBuilt-In Microwave, Dishwasher, Disposal, Dryer, Icemaker, Oven/Range - Electric, Refrigerator, Stainless Steel Appliances, Washer, Water Dispenser, Water Heater - Tankless
FlooringCarpet, Vinyl
Total Bedrooms:4
Full Bathrooms:3
Other Interior FeaturesCarpet, Combination Kitchen/Dining, Dining Area, Entry Level Bedroom, Family Room Off Kitchen, Floor Plan - Open, Kitchen - Island, Primary Bath(s), Recessed Lighting, Upgraded Countertops, Walk-in Closet(s), Bathroom - Tub Shower
Area & Lot
Total area1,776 Sq.Ft.
Lot Area6,694 Sq.Ft.
Living area1,776 Sq.Ft.
MLS® IDMDPG2217214
Year Built2024
School DistrictPRINCE GEORGE'S COUNTY PUBLIC SCHOOLS
High SchoolGWYNN PARK
Middle SchoolGWYNN PARK
Elementary SchoolBRANDYWINE
Architecture StylesRanch/Rambler
TypeResidential
StatusFor Sale
Exterior
Stories2
PoolYes - Community
Air conditioningCentral A/C
Heat typeForced Air
Disability FeaturesNone
Water SourcePublic
Garage Space2.0
SewerPublic Sewer
Other Exterior FeaturesFlood Lights
ParkingAttached Garage, Driveway
Lot FeaturesCul-de-sac
RoofArchitectural Shingle
Finance
Sales Price$599,000
HOA Fees$167 monthly
Real Estate Tax$7,372 yearly
Work With Us
Whether you are buying or selling, we at VSells & Associates make it our mission to guide our clients through the whole process. We make moving simple, straightforward, and as stress-free as possible.